1121 W Helling Cir 302
SEE ALL PHOTOS
1121 W Helling Cir 302
For Sale

1121 W Helling Cir 302

1121 W Helling Cir 302, Heber City, UT 84032

$1,790,000
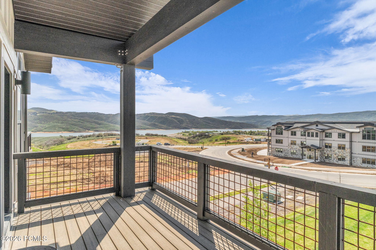
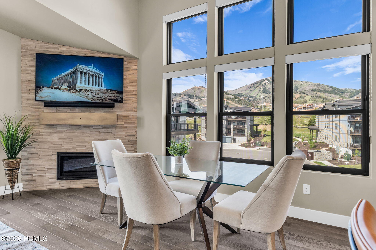
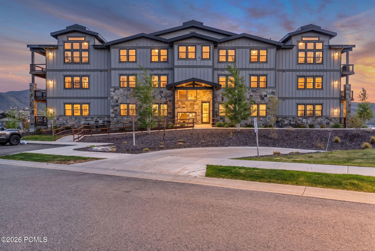
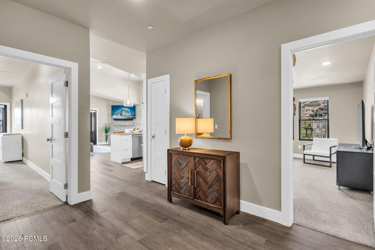
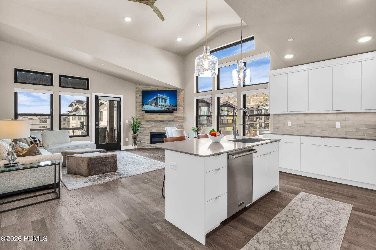
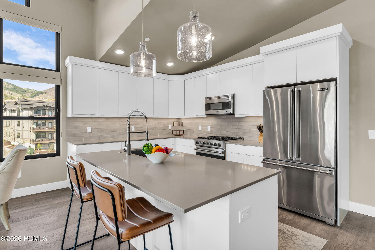
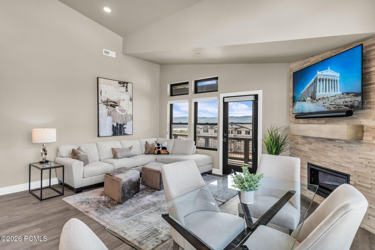
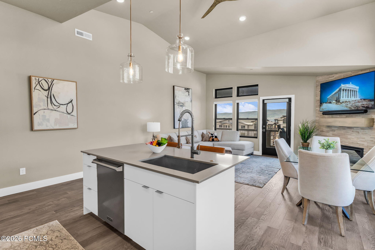
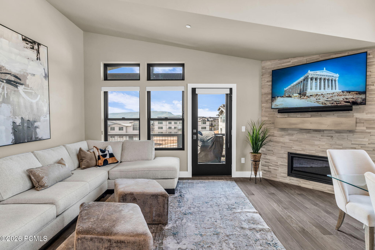
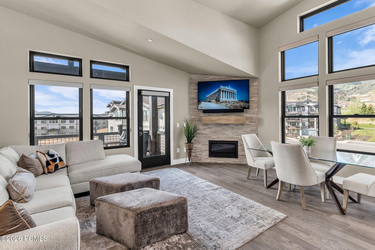
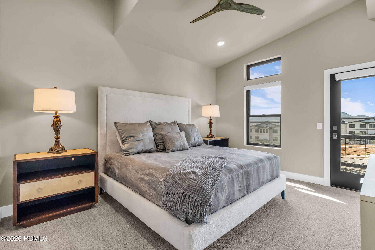
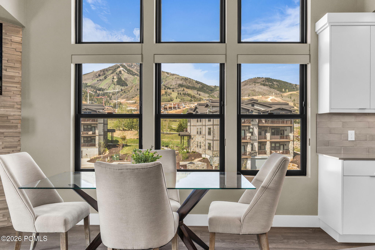
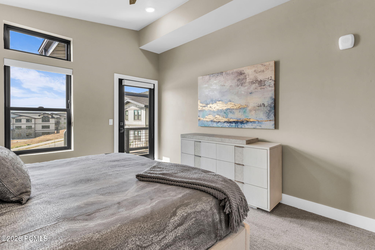
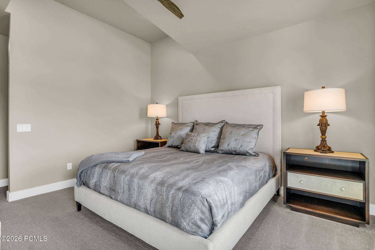
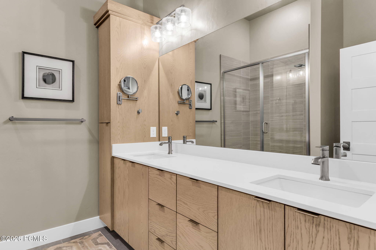
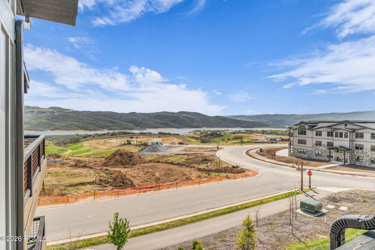
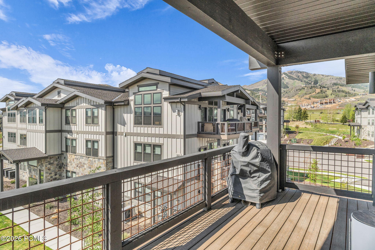
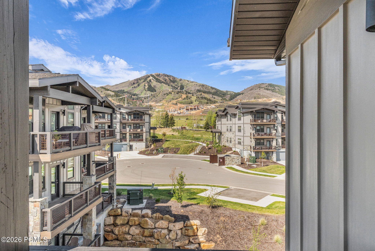
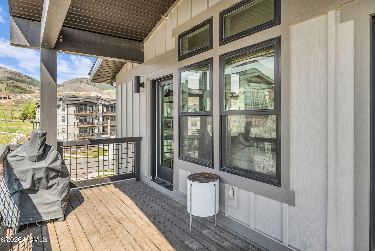
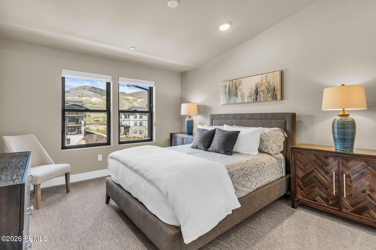
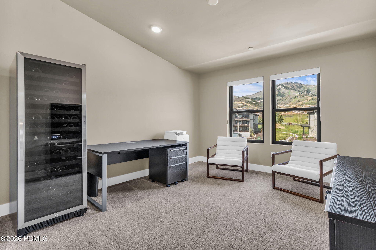
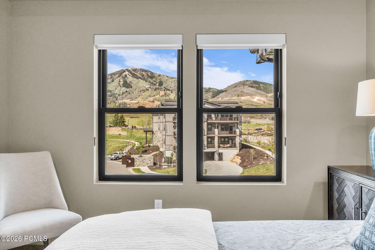
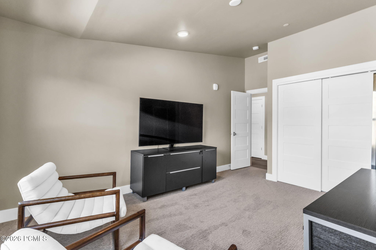
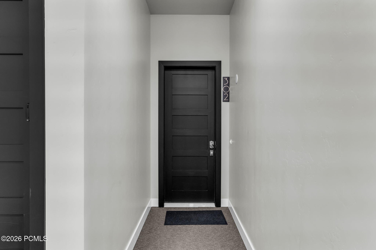
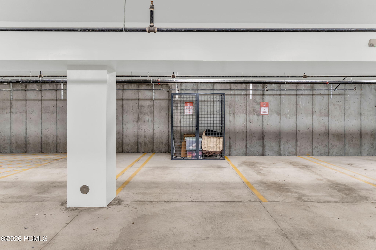
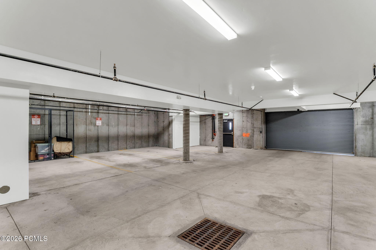
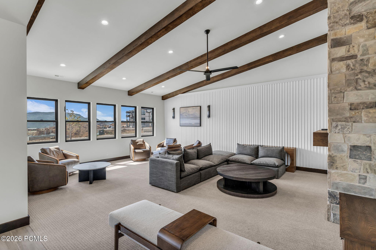
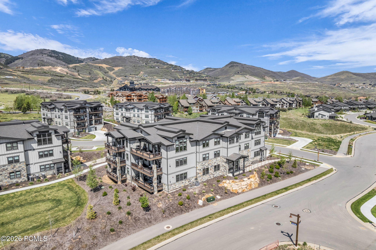
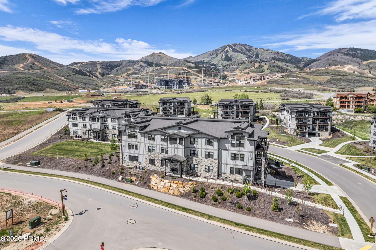
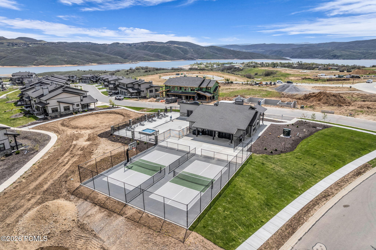
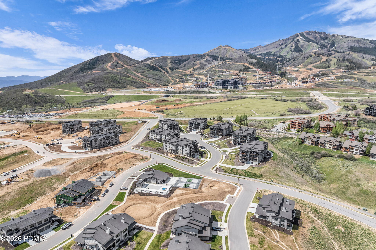
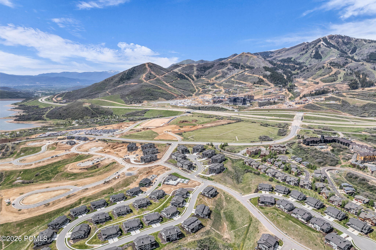
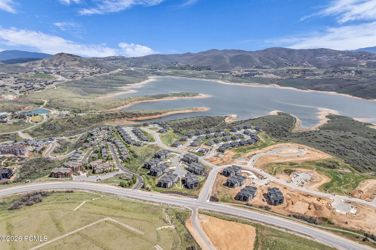
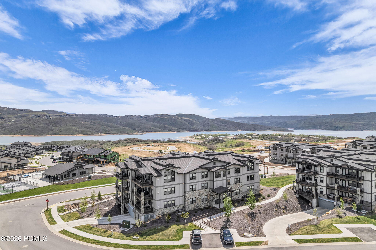
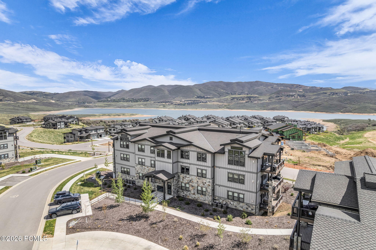
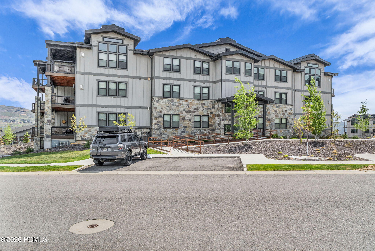
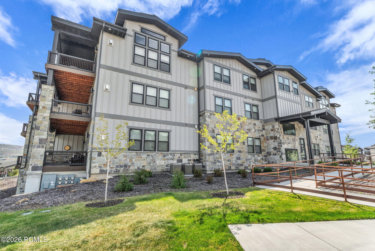
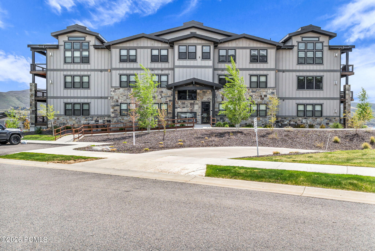
Positioned at the center of one of Utah's most explosive growth corridors, this top-floor residence at Mayflower Lakeside delivers the kind of views, access, and turnkey ease that rarely come together in one offering. Located directly across from Deer Valley Resort and the transformative Mayflower Mountain expansion, this is front-row ownership in the next chapter of Deer Valley. Welcome to 1121 W Helling Circle #302, Heber City, Utah--a 3-bedroom, 2-bathroom, 1,496 square foot top-floor condo showcasing arguably some of the best views in the community available today. From the moment you step inside, your eye is drawn outward--to sweeping ski runs, the shimmering Jordanelle Reservoir, and the Wasatch mountains. This is the view buyers chase--and almost never find available. Offered fully furnished and completely turnkey, the residence is dialed in for immediate enjoyment or income generation. The open-concept layout creates effortless flow for entertaining, while top-floor positioning provides added privacy and uninterrupted sightlines. Additional highlights include assigned parking in a heated garage, true lock-and-leave convenience, and elevator access, making it equally compelling as a primary residence, luxury retreat, or high-performing investment. And the access is equally impressive--only 45 minutes to Salt Lake City International Airport with no stoplights along the way, giving you seamless connectivity without sacrificing the mountain experience. In a market defined by limited supply and growing global demand, opportunities like this don't last. Views, location, and long-term upside--this is Mayflower Lakeside at its absolute best.

5/25/2026 11:00AM - 2:00PM MDT

5/27/2026 2:00PM - 5:00PM MDT

3
beds

2
baths

1,496 Sq.Ft. LIVING AREA

1,306.8 Sq.Ft. lot

Unparalleled Offerings

Interior

  • total bedrooms3
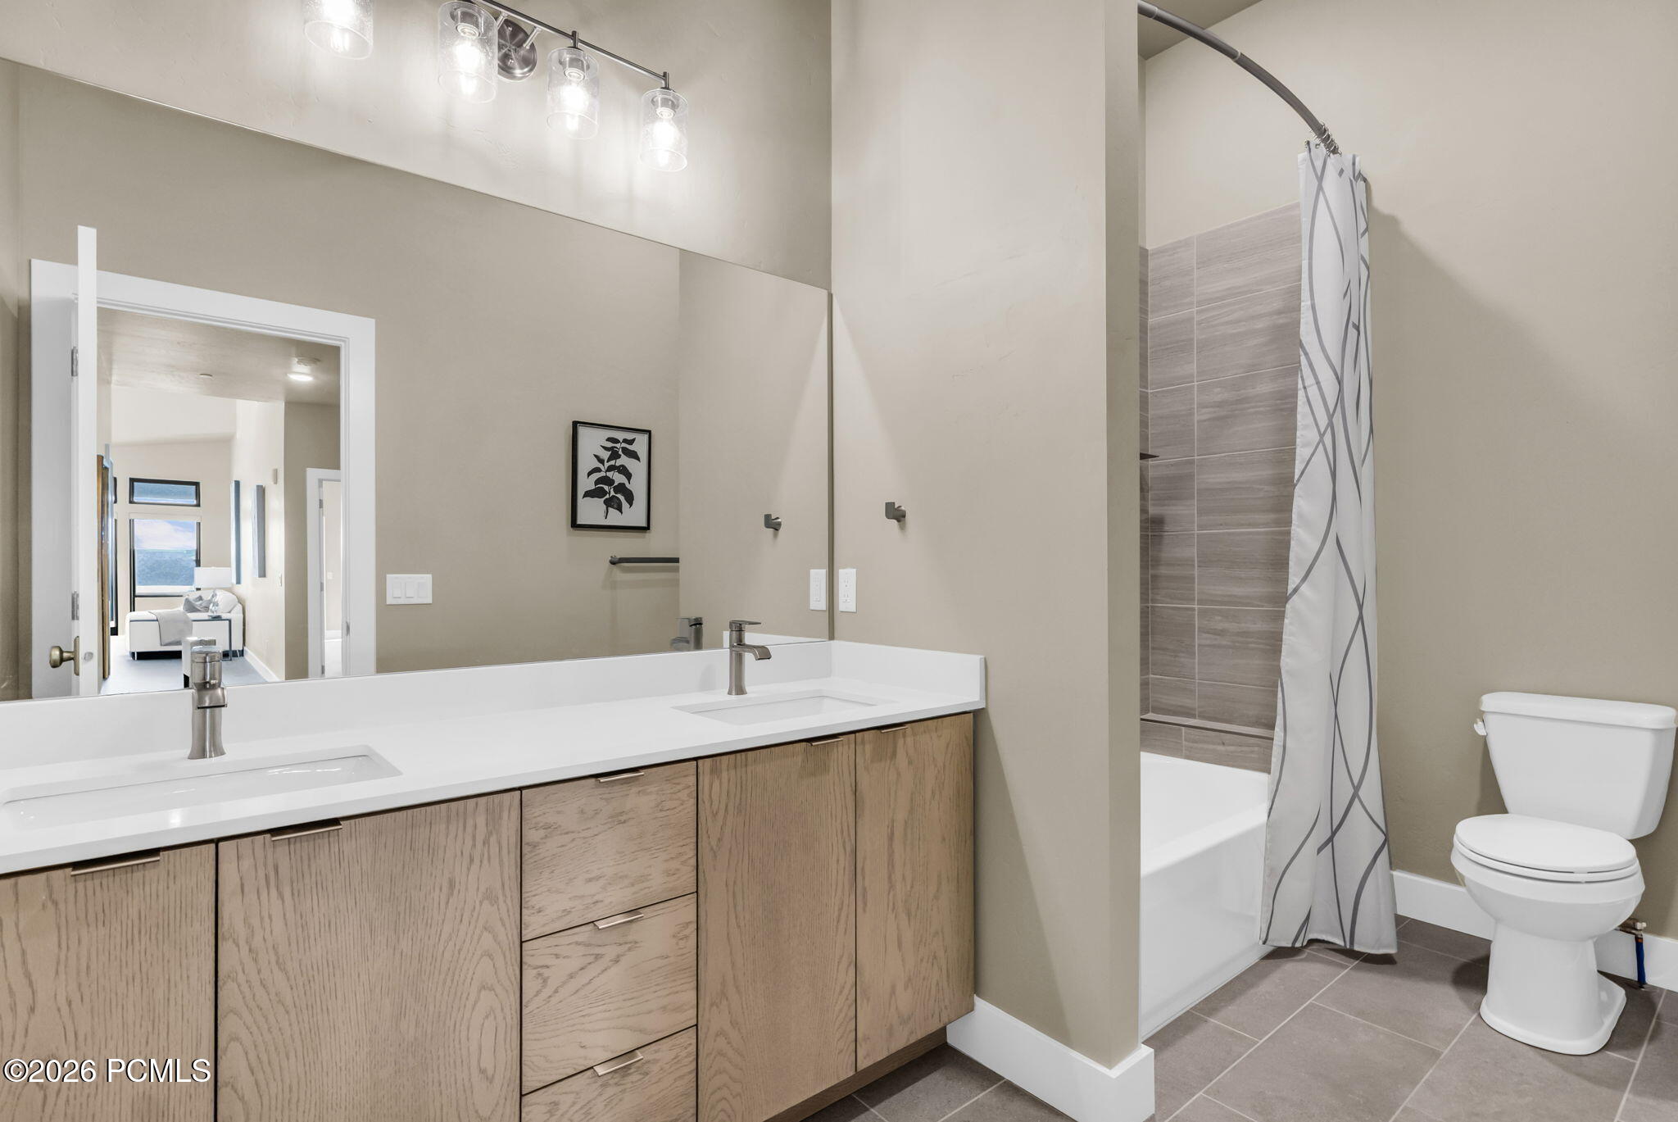
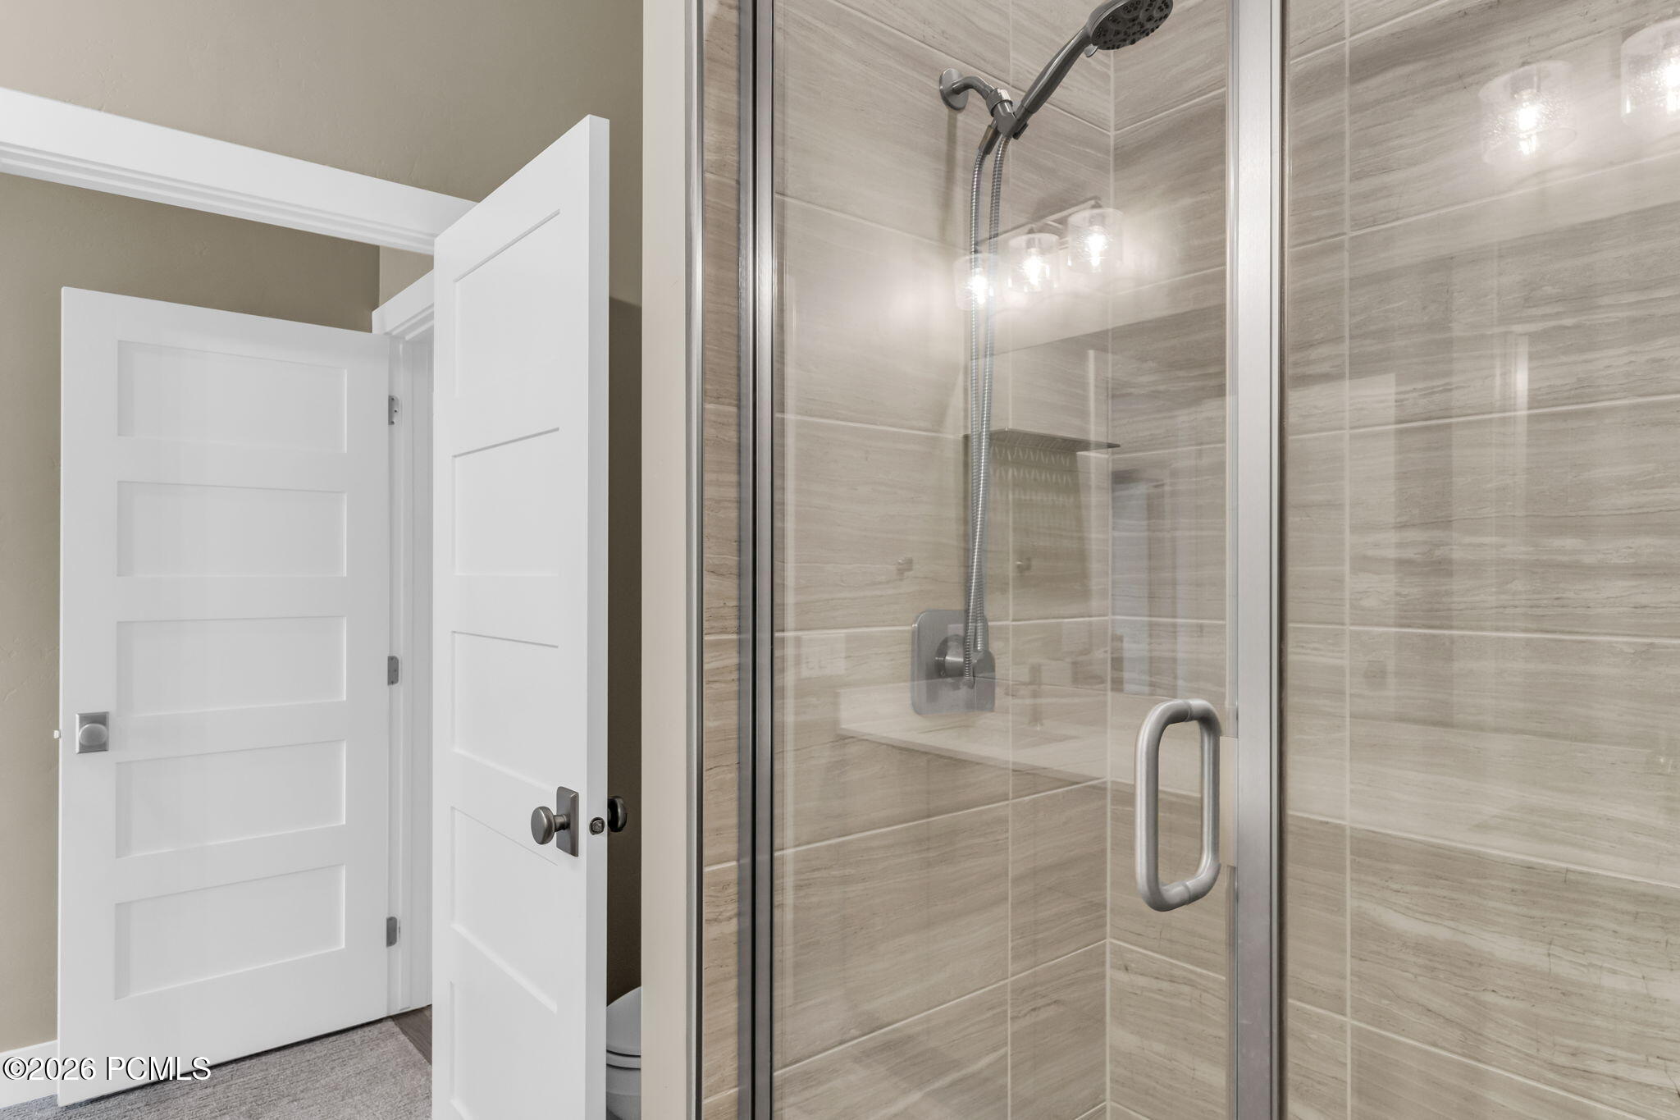
  • Total bathrooms2
  • full bathroom1
  • three quarter bathroom1
  • Flooring Carpet, Tile, Wood
  • Fireplace Gas
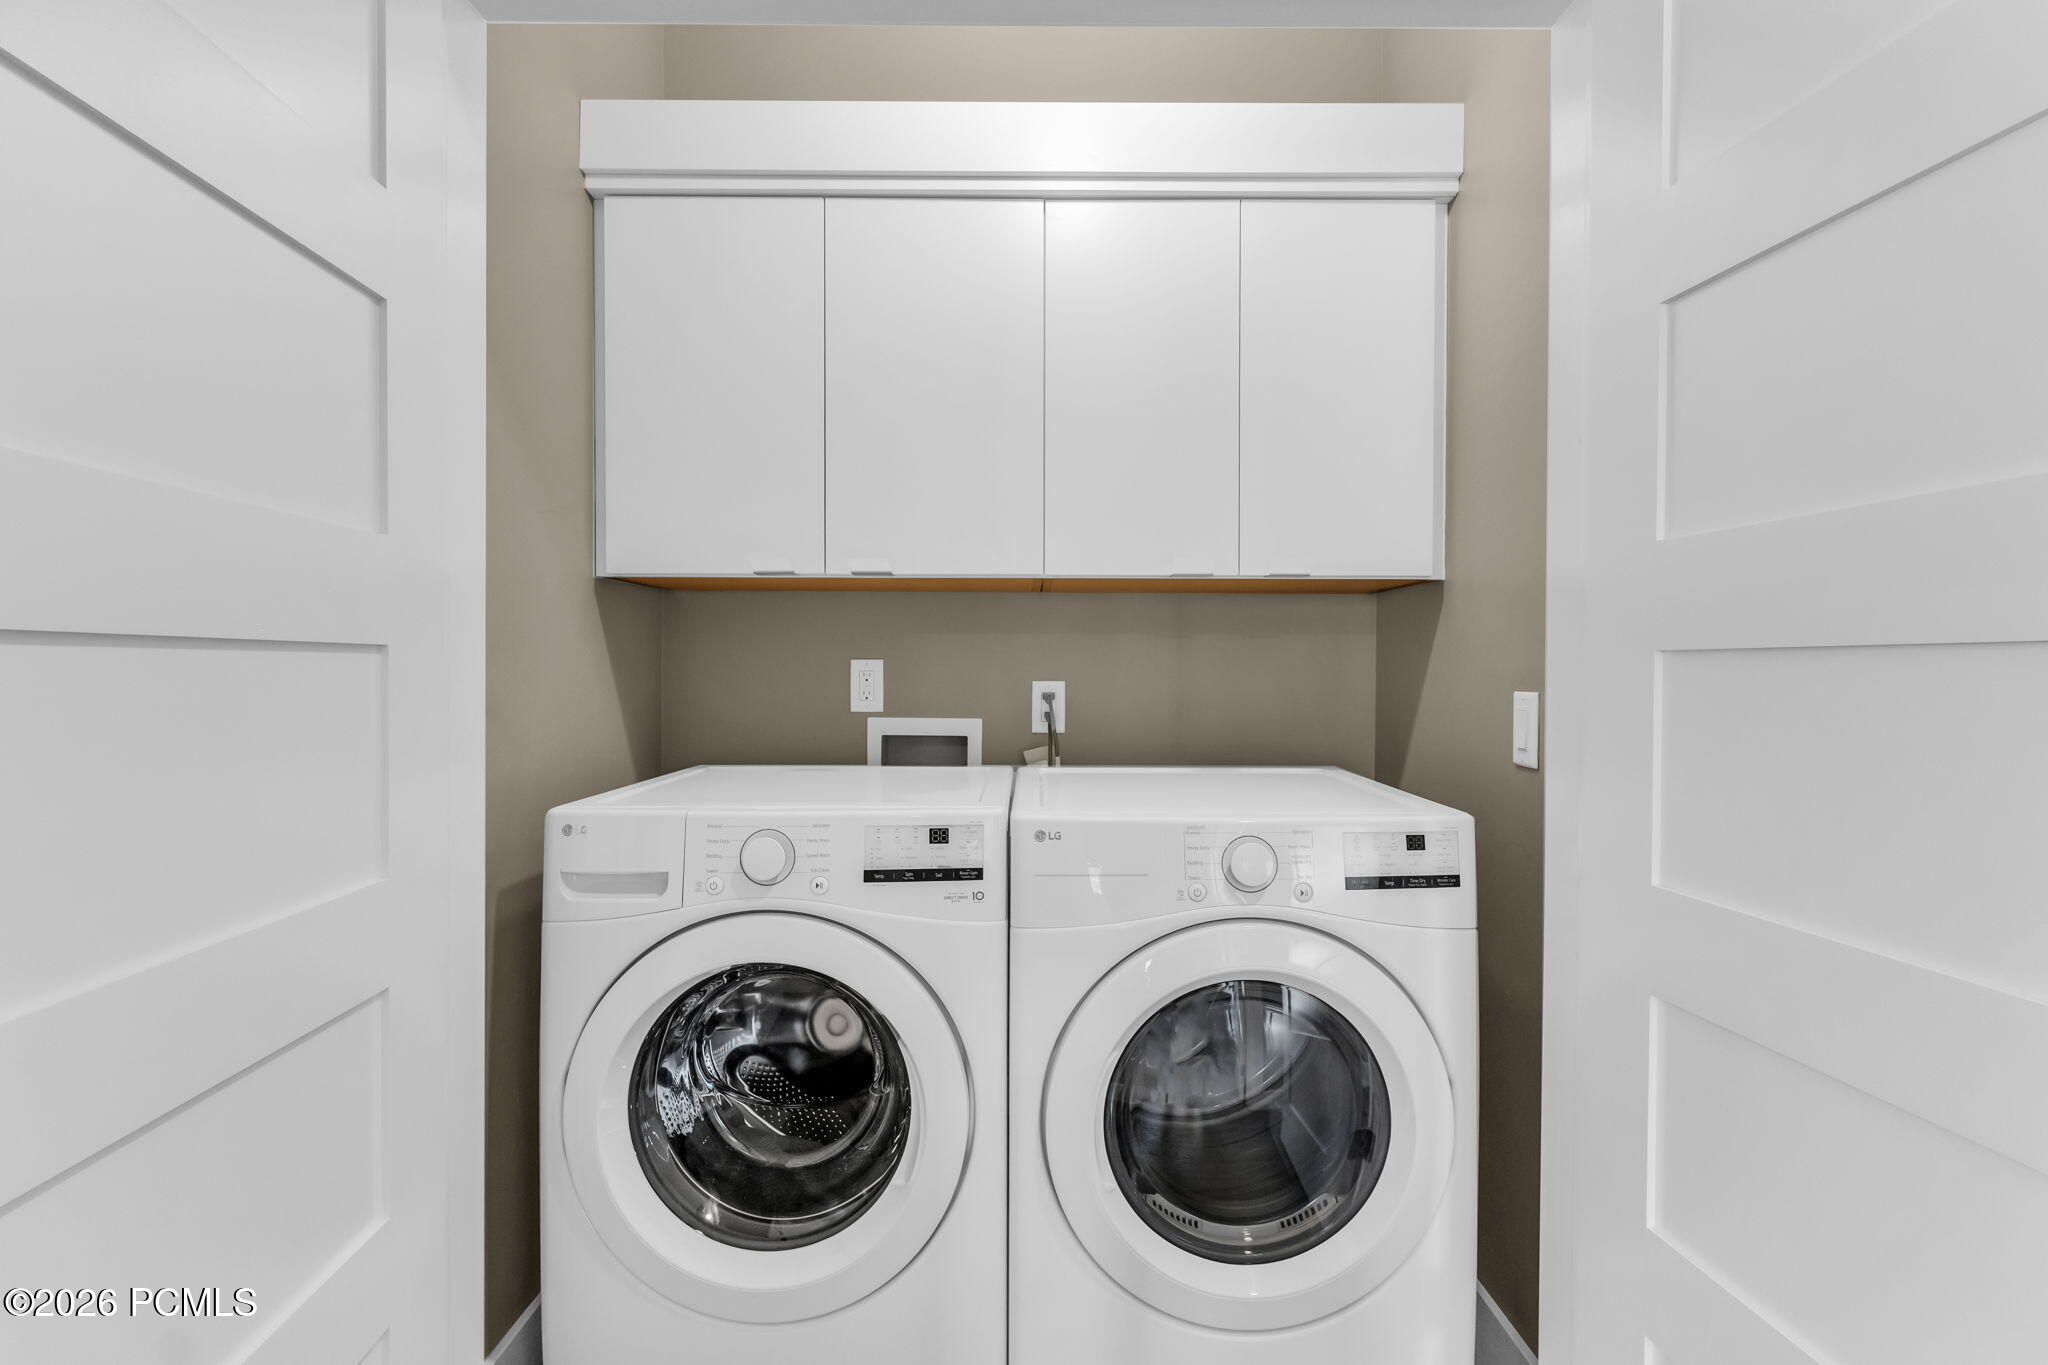
  • APPLIANCES Dishwasher, Disposal, ENERGY STAR Qualified Dishwasher, ENERGY STAR Qualified Refrigerator, Freezer, Gas Range, Microwave, Oven, Refrigerator, Washer
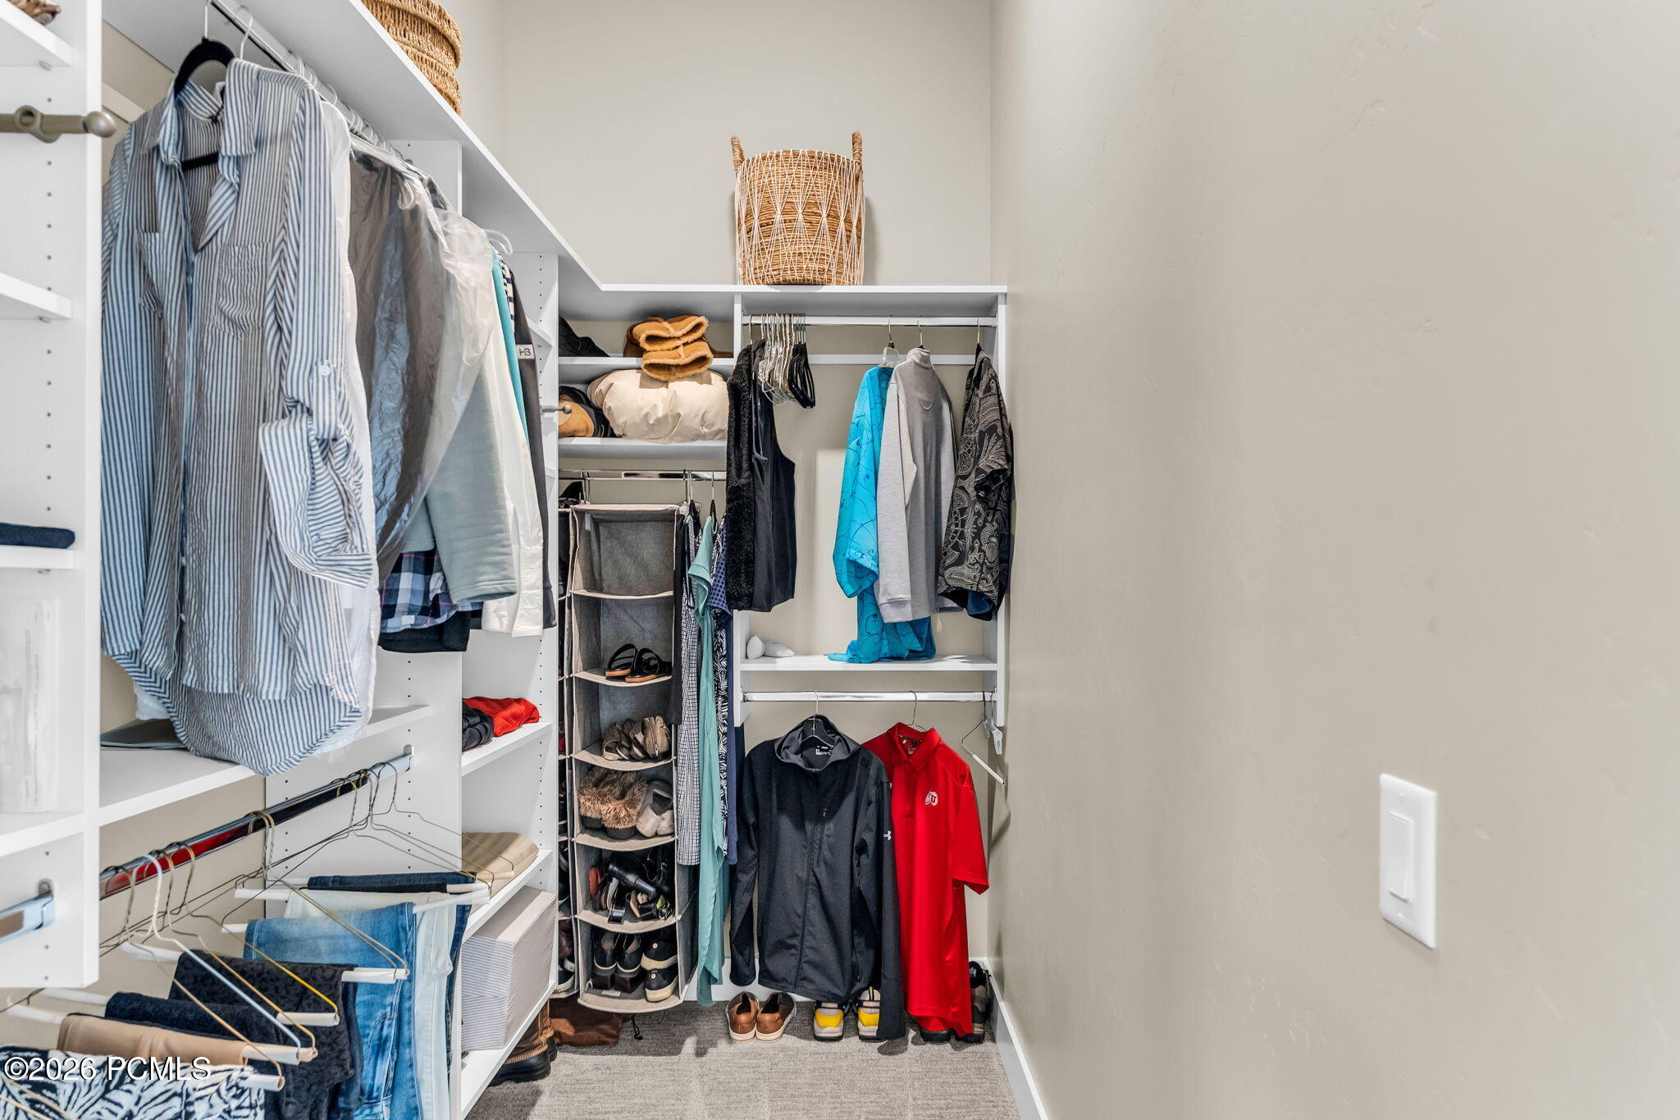
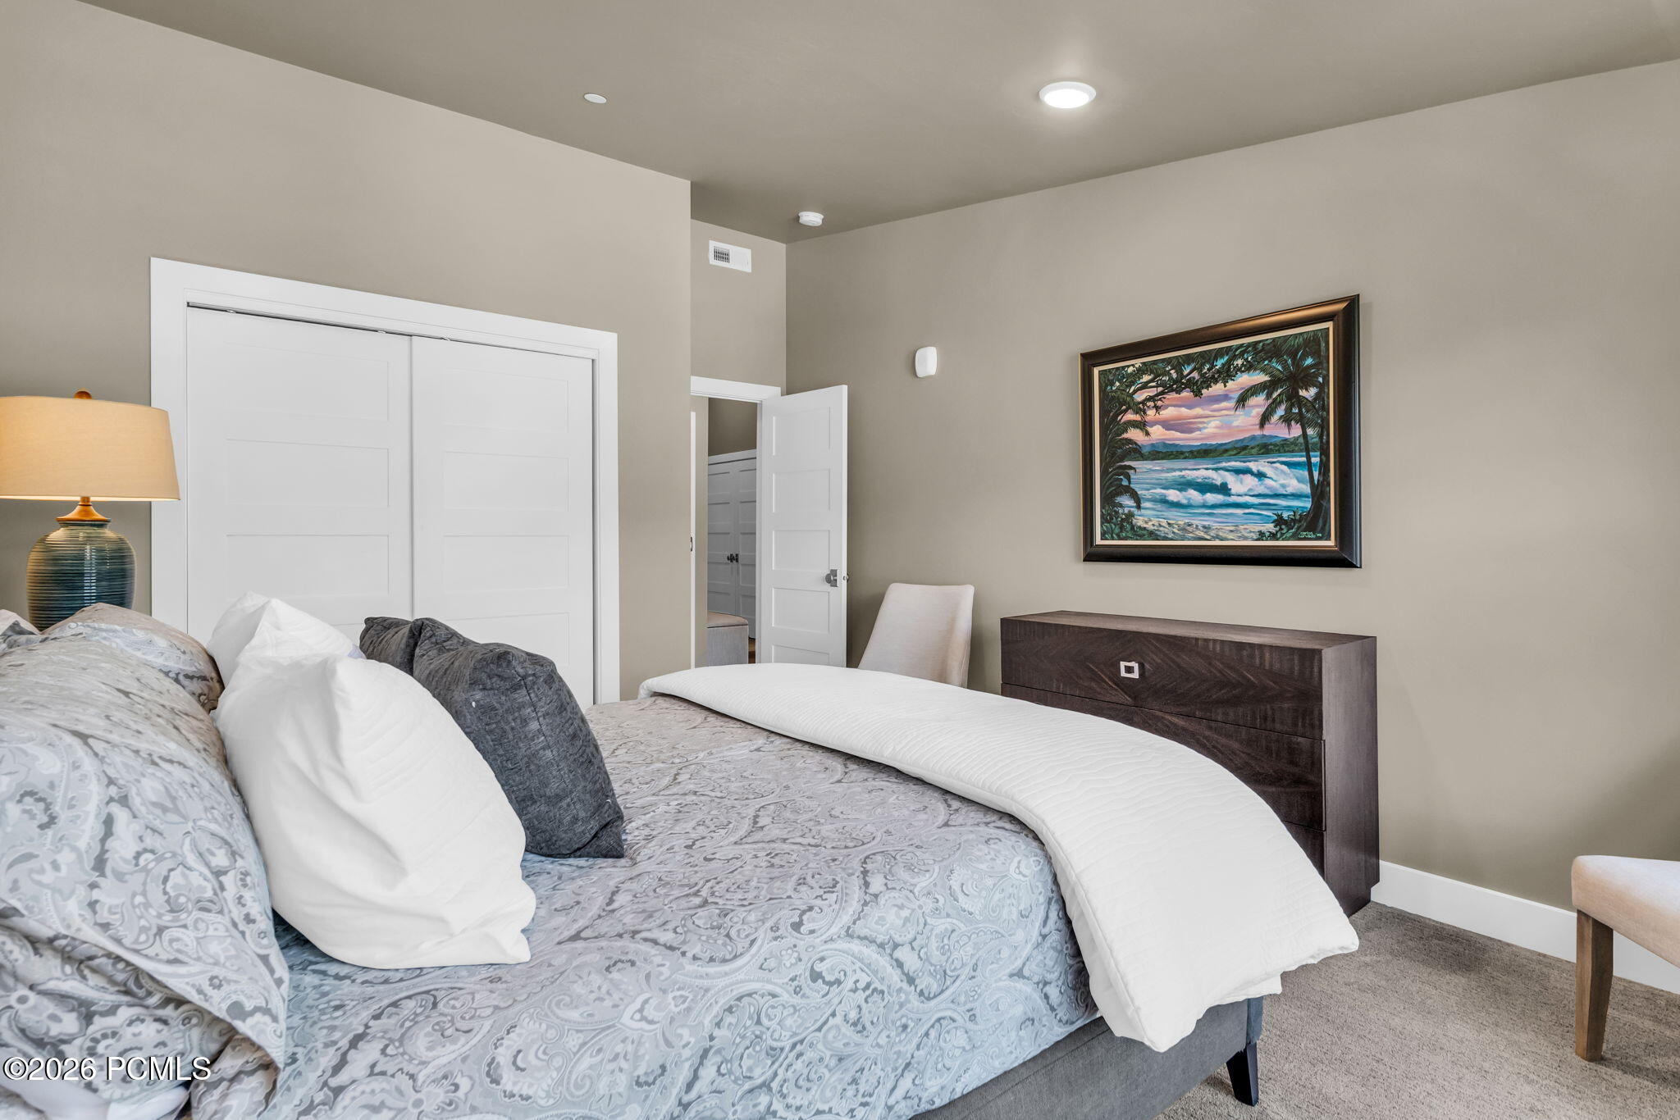
  • other interior Features Washer Hookup, Elevator, Storage, Spa/Hot Tub, Ceiling Fan(s), Ceiling(s) - 9 Ft Plus, Double Vanity, Electric Dryer Hookup, Kitchen Island, Main Level Master Bedroom, Open Floorplan, Pantry, Vaulted Ceiling(s), Walk-In Closet(s), Breakfast Bar

Area & Lot

  • Status For Sale
  • OPEN HOUSE

    5/25/2026 11:00AM - 2:00PM MDT

    5/27/2026 2:00PM - 5:00PM MDT

  • Living Area1,496 Sq.Ft.
  • Total Area1,496 Sq.Ft.
  • Lot Area1,306.8 Sq.Ft.
  • MLS® ID12602003
  • TypeCondo
  • YEAR BUILT2021
  • NeighborhoodJordanelle
  • Architecture StylesMountain Contemporary, Single Level Unit, Stacked Flats
  • View DescriptionLake, Mountain(s), Ski Area, Trees/Woods

Exterior

  • water SourcePublic
  • utilitiesCable Available, Electricity Connected, High Speed Internet Available, Natural Gas Connected, Phone Available, Phone Lines/Additional
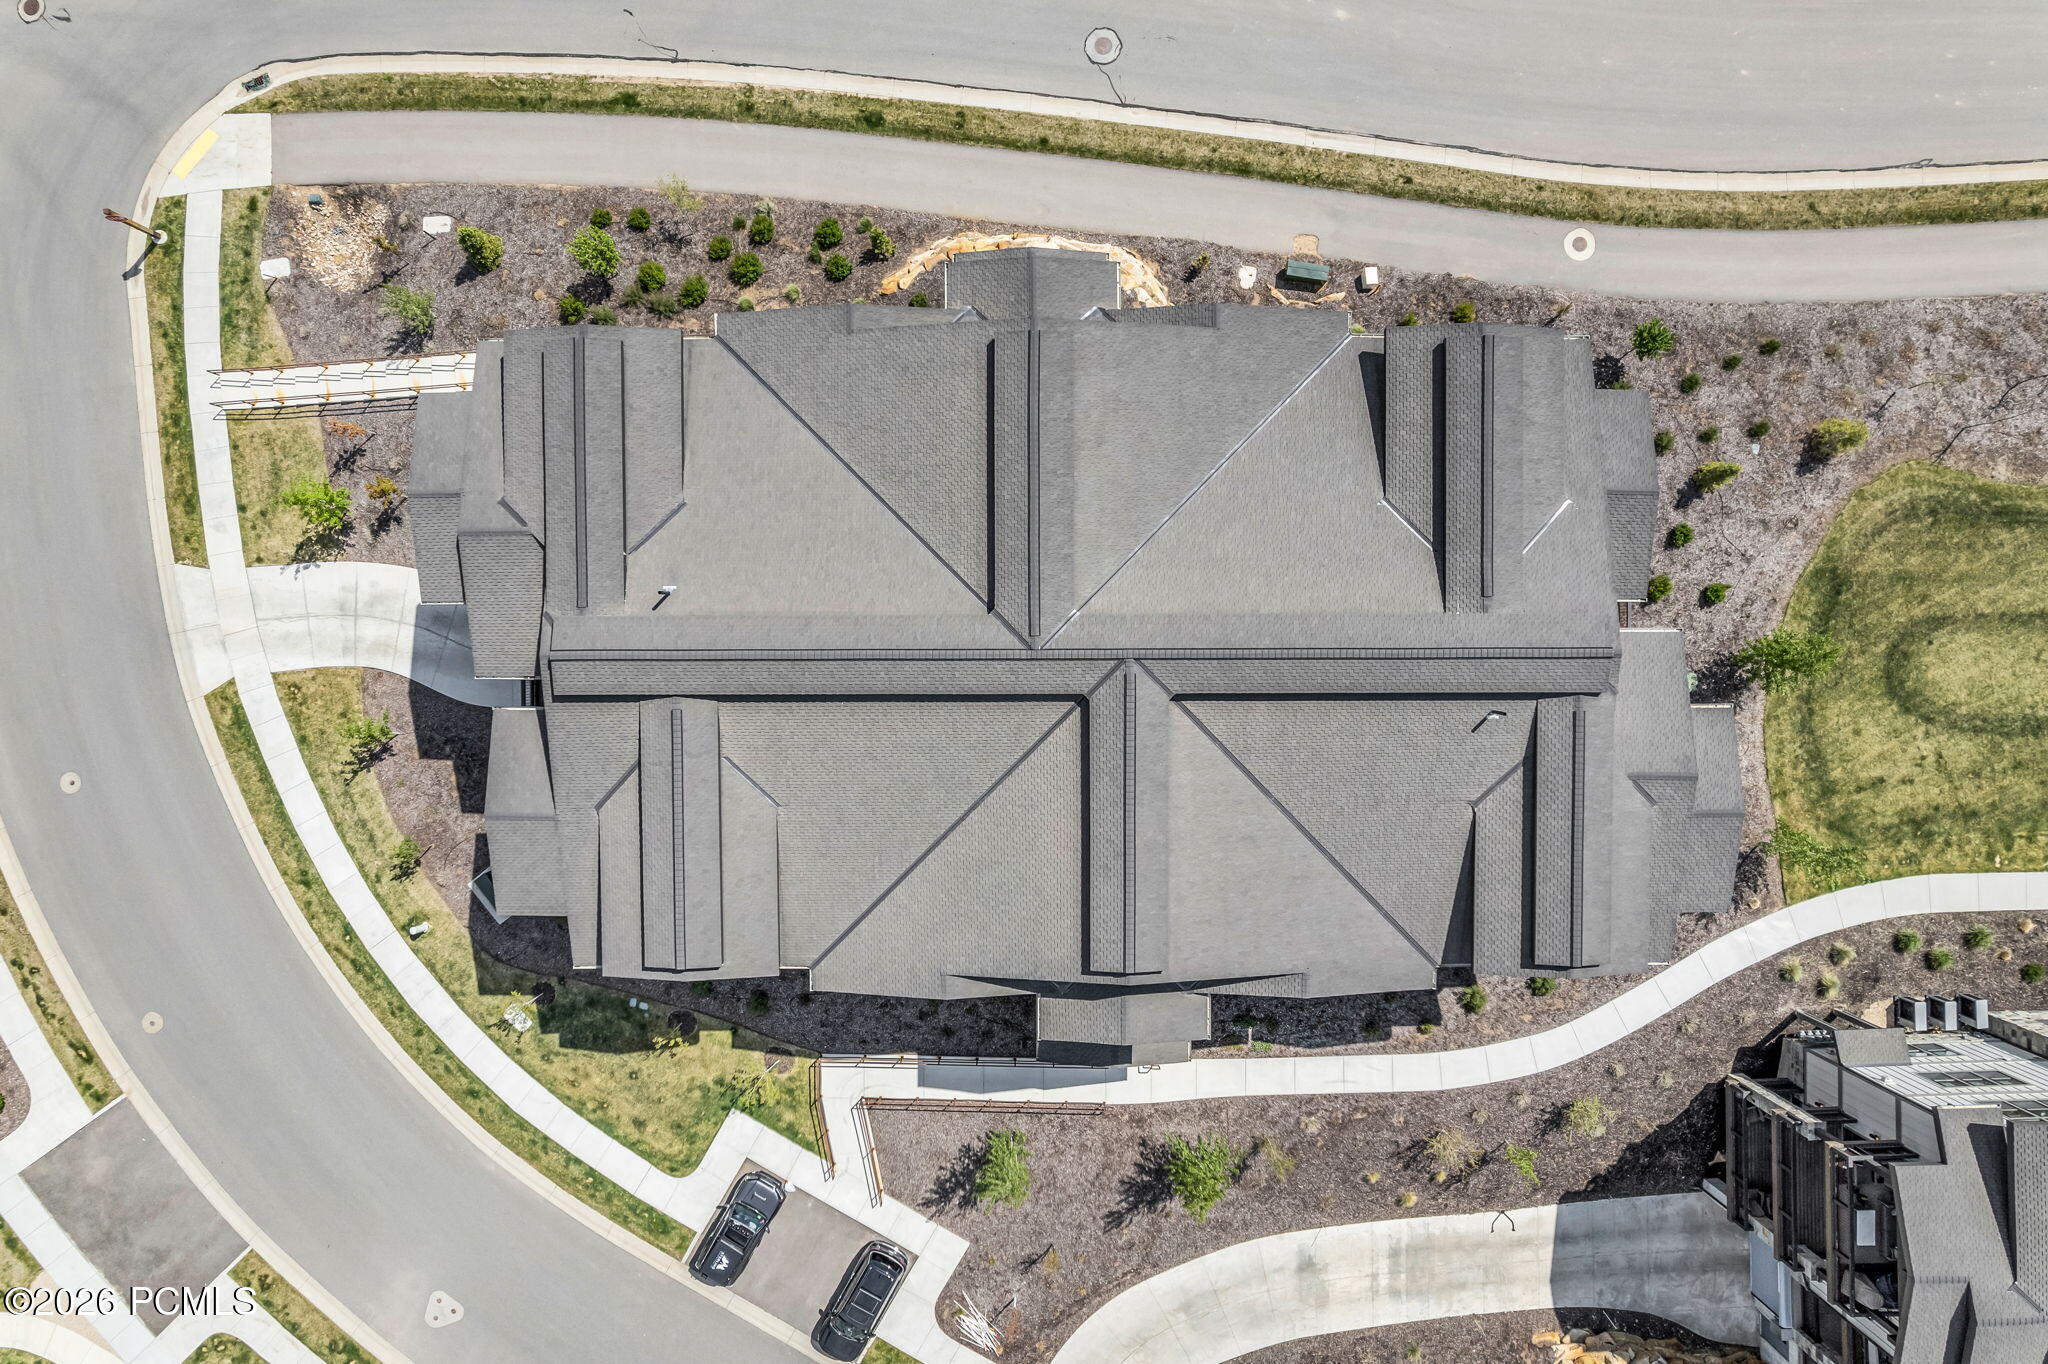
  • roofAsphalt, Composition
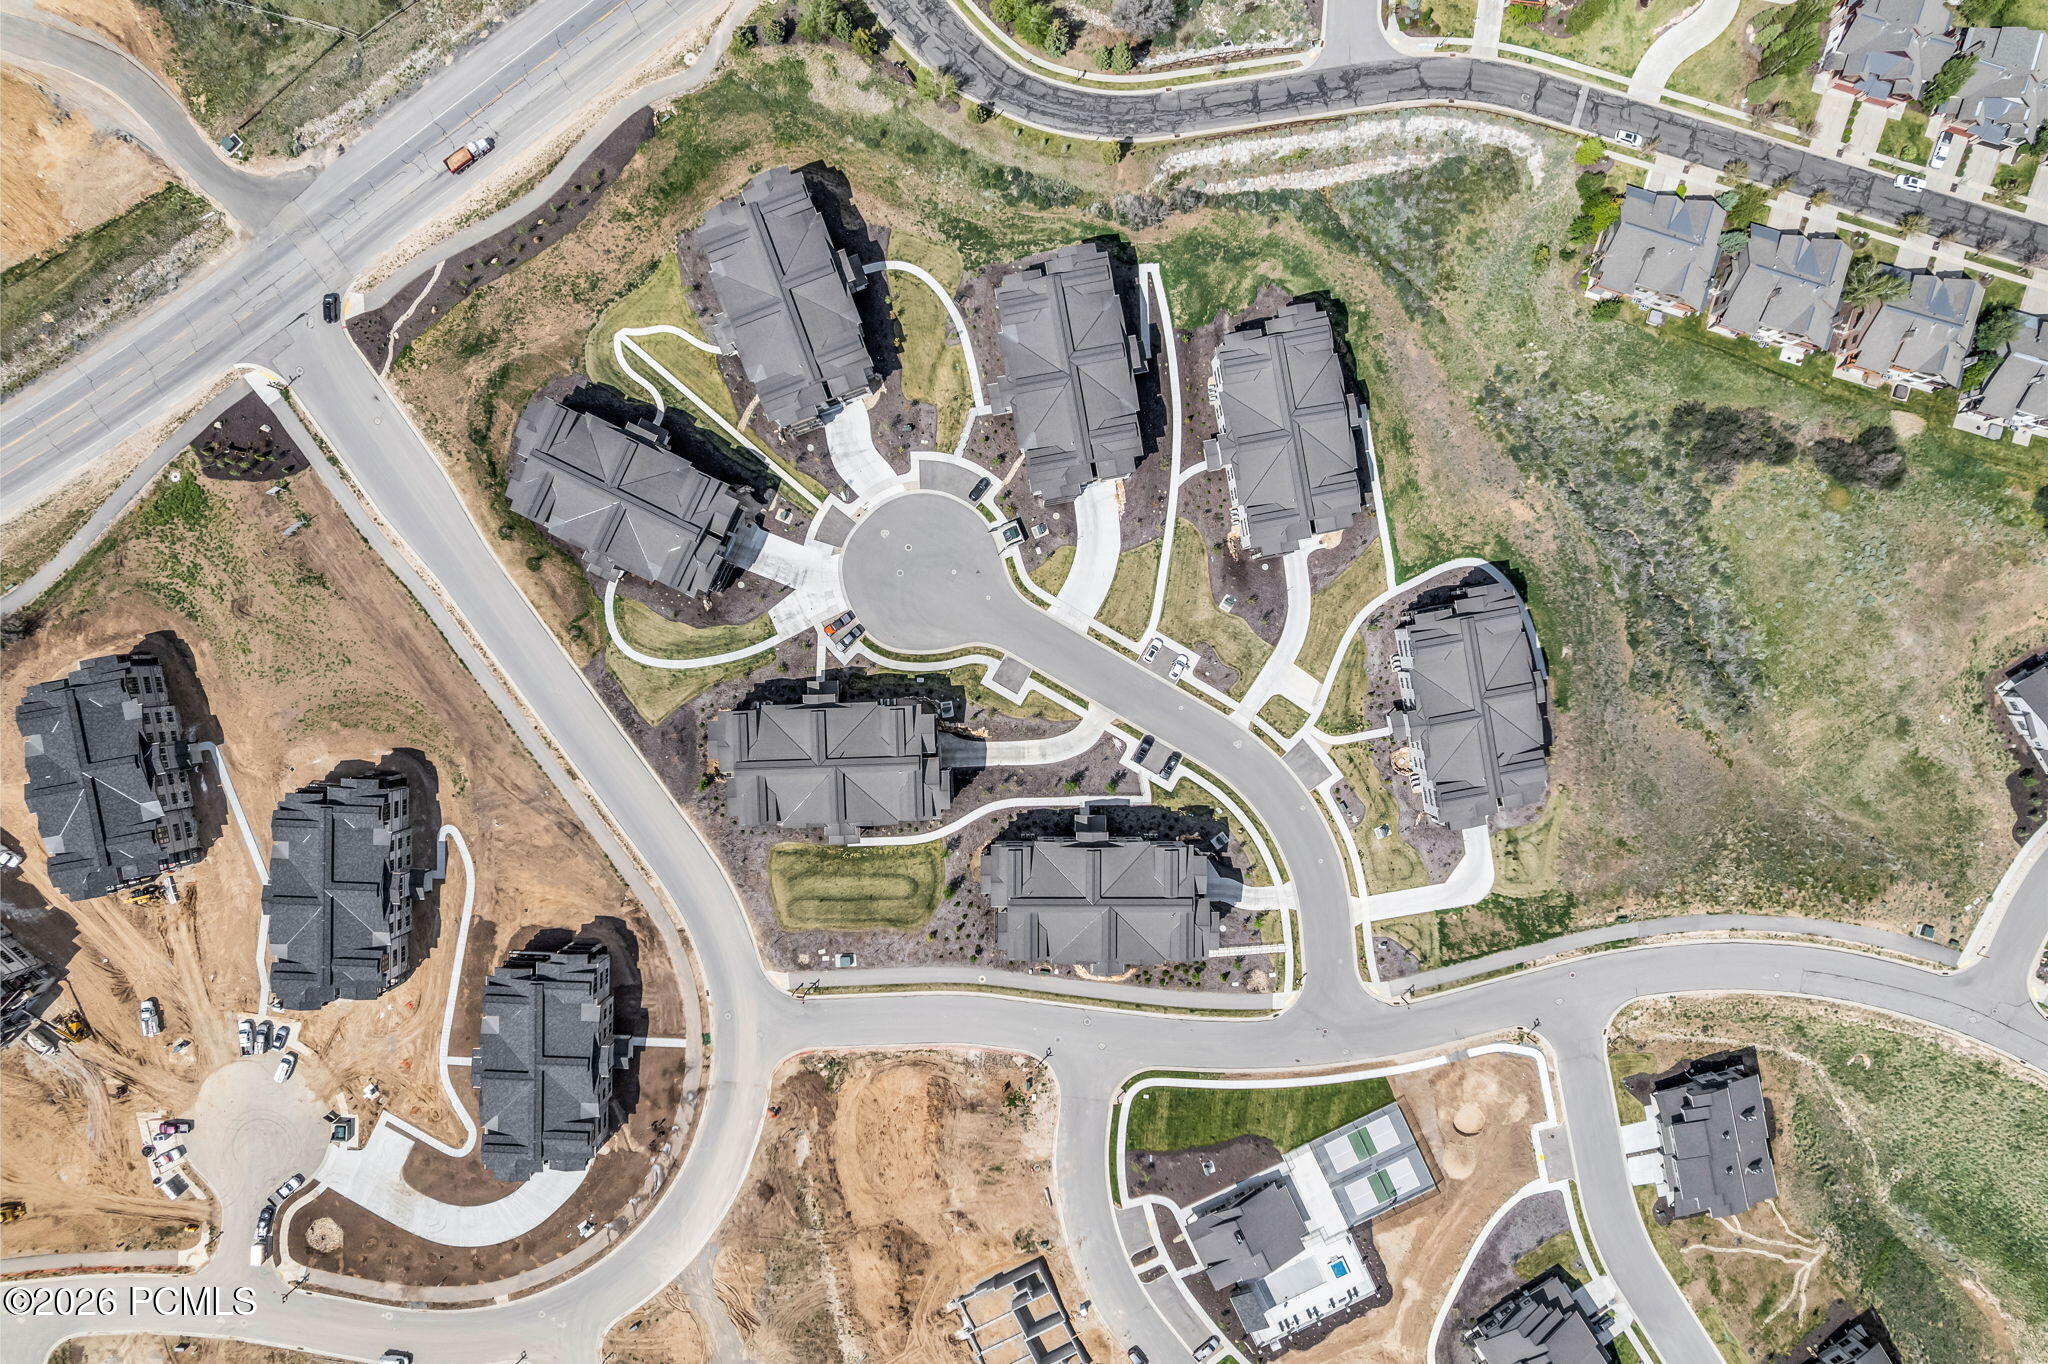
  • lot featuresSprinklers In Rear, Sprinklers In Front, Cul-De-Sac, Level
  • parkingAssigned, Guest
  • HEAT TYPEENERGY STAR Qualified Furnace, Forced Air, Natural Gas
  • AIR CONDITIONINGCentral Air, ENERGY STAR Qualified Equipment
  • sewerPublic Sewer
  • SubstructureConcrete Perimeter
  • Disability FeaturesAccessible Approach with Ramp
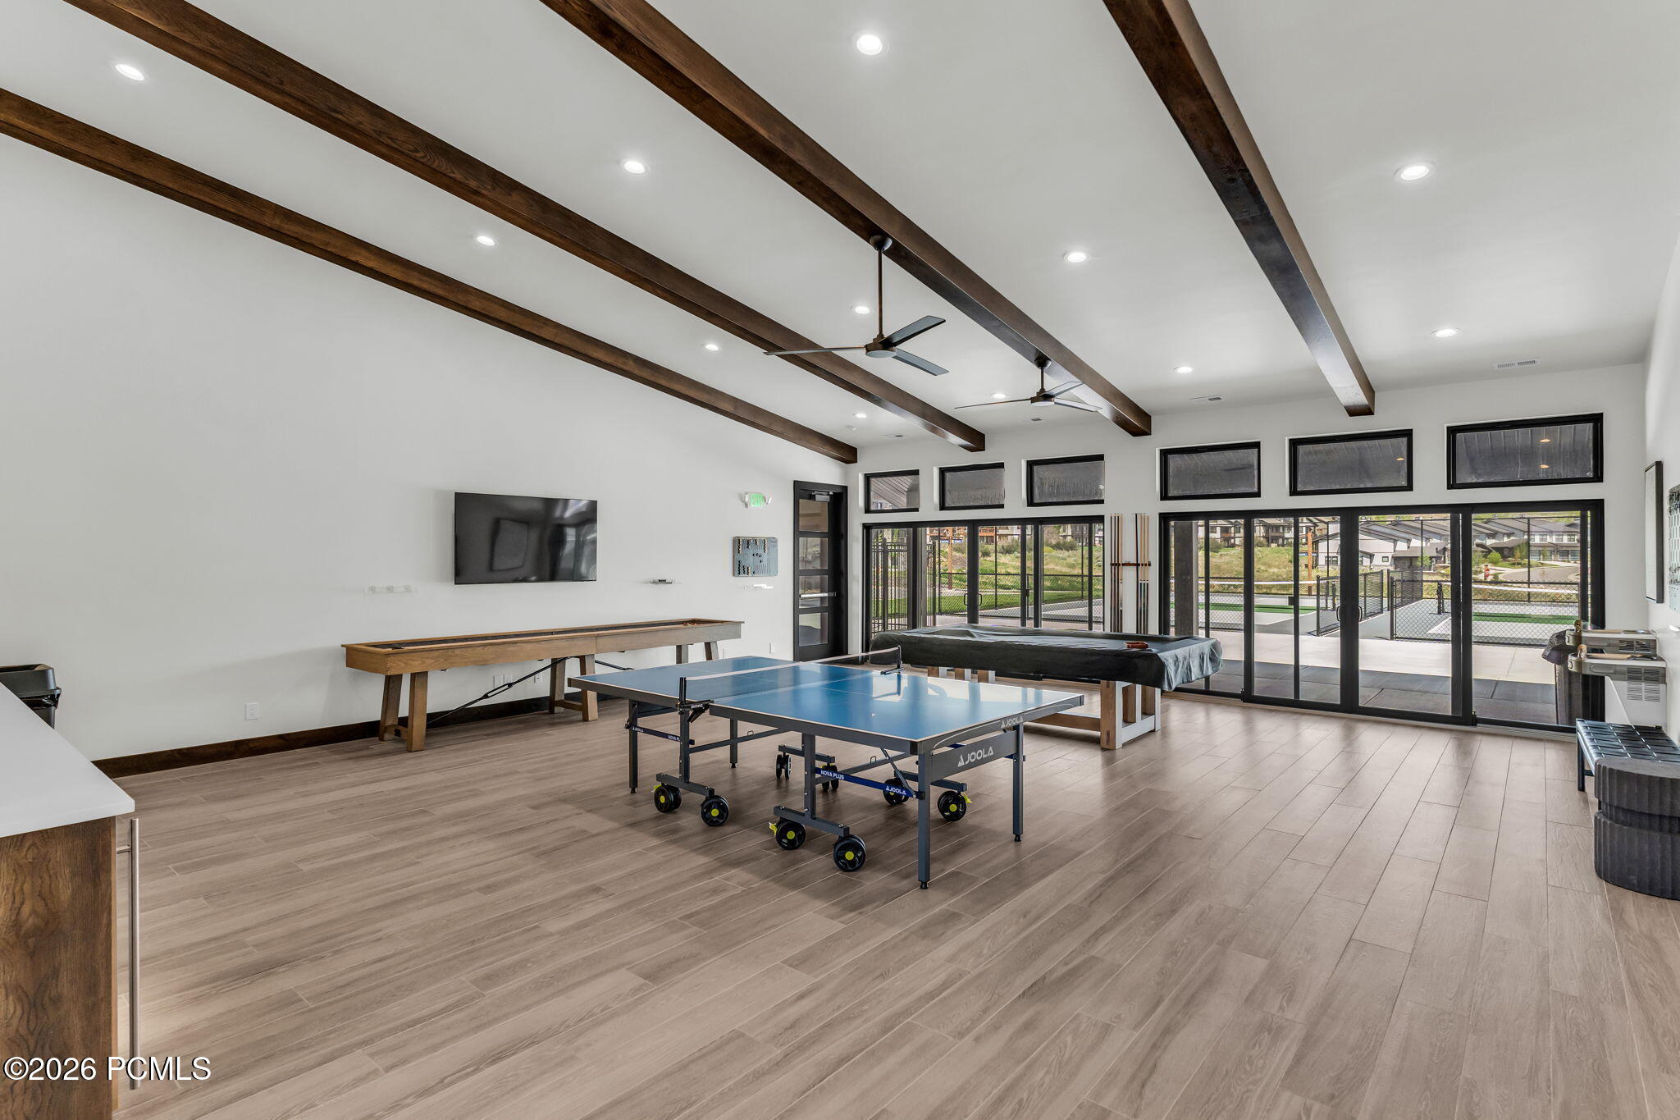
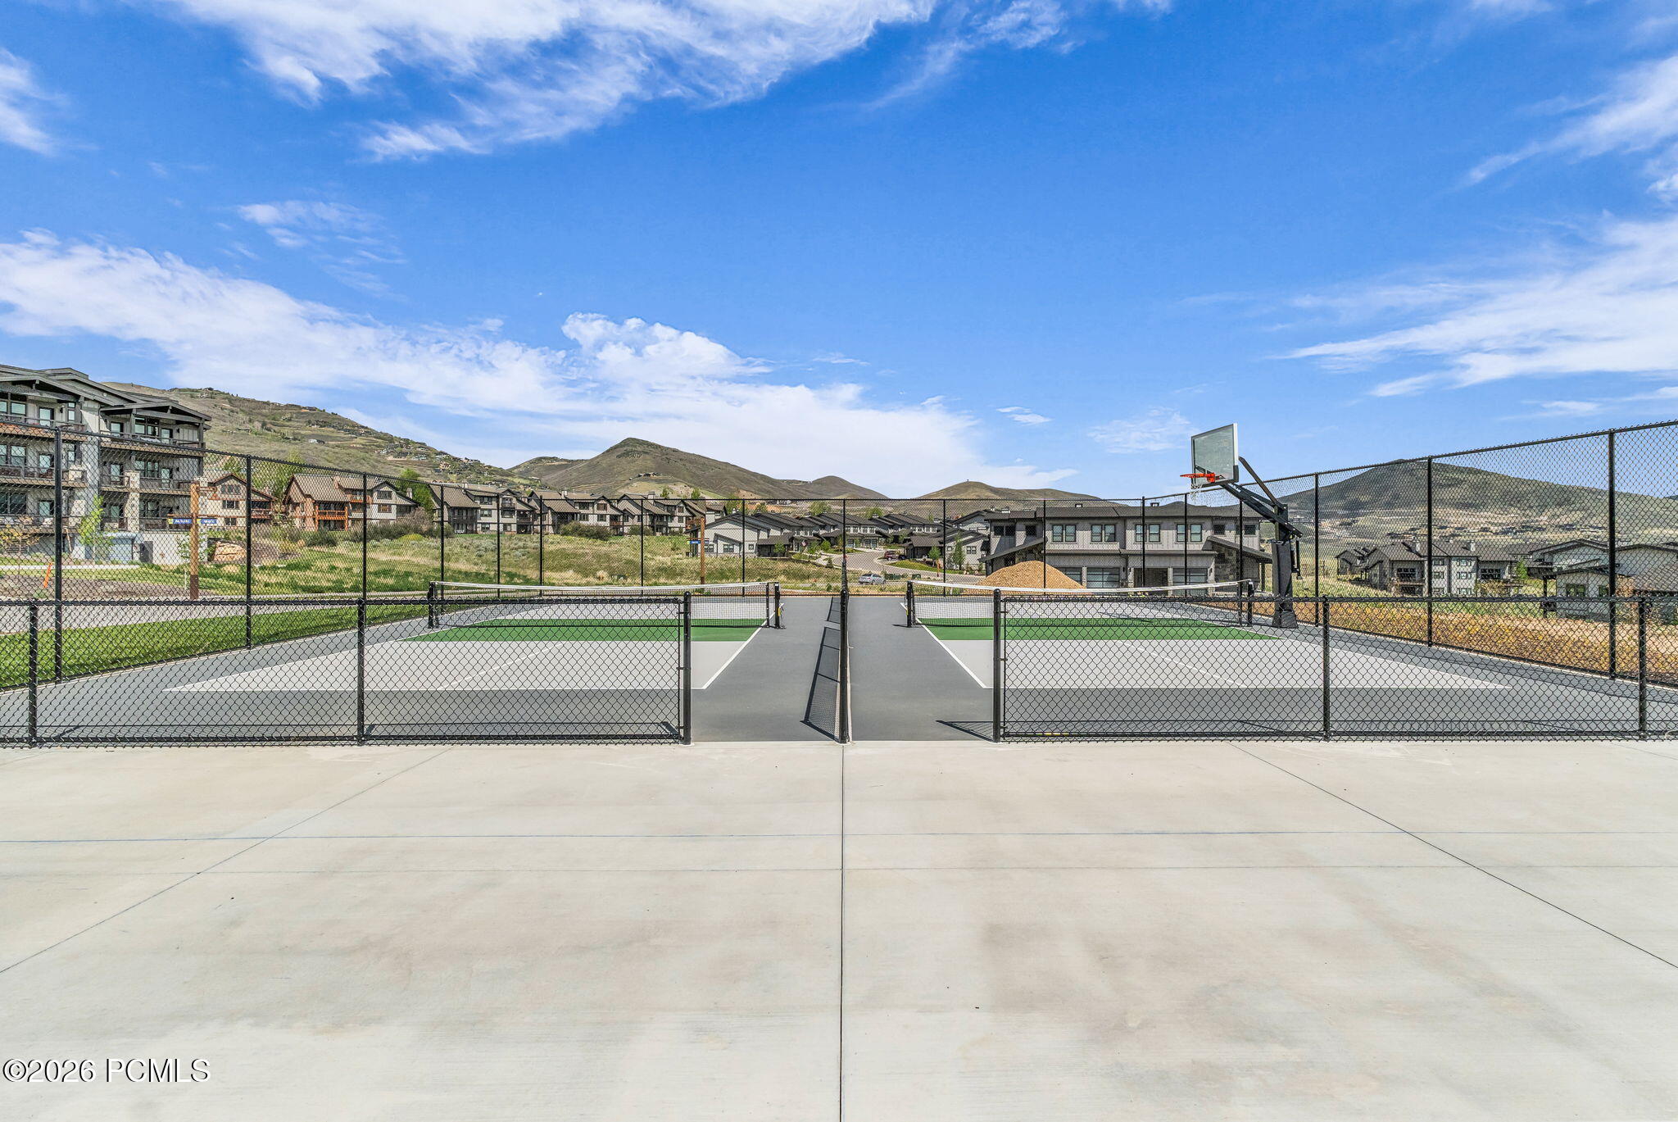
  • HOA AmenitiesClubhouse, Fire Sprinklers, Pets Allowed w/Restrictions, Pool, Security System - Entrance, Shuttle Service, Hot Tub
  • other exterior FeaturesGas BBQ

Financial

  • Sales Price$1,790,000
  • Real Estate Tax $11,314/yr
  • HOA $665/mo
View Virtual Tour
image

Schedule Showing

Availability

We would love to show you our beautiful property. Please select your preferred date and time below. An agent will be in touch shortly to confirm your appointment.

Schedule Showing

Availability

We would love to show you our beautiful property. Please select your preferred date and time below. An agent will be in touch shortly to confirm your appointment.

Thank you for your interest in 1121 W Helling Cir 302, Heber City, UT 84032. We are reviewing your request and will be in touch shortly!

Mortgage Calculator

Home's Worth

Estimate your monthly mortgage payment, including the principal and interest, property taxes, and HOA. Adjust the values to generate a more accurate rate.

All estimates are provided for informational purposes only. Actual amounts may vary.
$0,000 Your Payment 20 15 65
$0,000 Your Payment

Jordanelle

Explore

Work With Us

Whether you're looking to buy or sell your home, we're here to assist you every step of the way. Get in touch to work with us.

Follow Me on Instagram