1243 S 1040 E
1243 S 1040 E
1243 S 1040 E
1243 S 1040 E
1243 S 1040 E
1243 S 1040 E
1243 S 1040 E
1243 S 1040 E
1243 S 1040 E
1243 S 1040 E
1243 S 1040 E
1243 S 1040 E
1243 S 1040 E
1243 S 1040 E
1243 S 1040 E
1243 S 1040 E
1243 S 1040 E
1243 S 1040 E
1243 S 1040 E
1243 S 1040 E
1243 S 1040 E
1243 S 1040 E
1243 S 1040 E
1243 S 1040 E
1243 S 1040 E
1243 S 1040 E
1243 S 1040 E
1243 S 1040 E
1243 S 1040 E
1243 S 1040 E
1243 S 1040 E
1243 S 1040 E
1243 S 1040 E
1243 S 1040 E
1243 S 1040 E
1243 S 1040 E
SEE ALL PHOTOS
1243 S 1040 E
1243 S 1040 E
1243 S 1040 E
1243 S 1040 E
1243 S 1040 E
1243 S 1040 E
1243 S 1040 E
1243 S 1040 E
1243 S 1040 E
1243 S 1040 E
1243 S 1040 E
1243 S 1040 E
1243 S 1040 E
1243 S 1040 E
1243 S 1040 E
1243 S 1040 E
1243 S 1040 E
1243 S 1040 E
1243 S 1040 E
1243 S 1040 E
1243 S 1040 E
1243 S 1040 E
1243 S 1040 E
1243 S 1040 E
1243 S 1040 E
1243 S 1040 E
1243 S 1040 E
1243 S 1040 E
1243 S 1040 E
1243 S 1040 E
1243 S 1040 E
1243 S 1040 E
1243 S 1040 E
1243 S 1040 E
1243 S 1040 E
1243 S 1040 E
Courtesy of Engel & Volkers Park City
For Sale

1243 S 1040 E

1243 S 1040 E, Heber City, UT 84032

$920,000
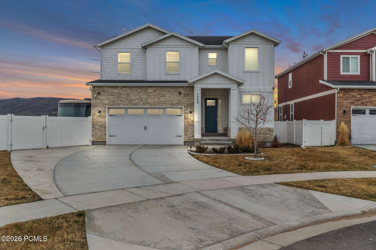
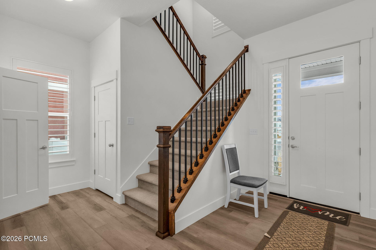
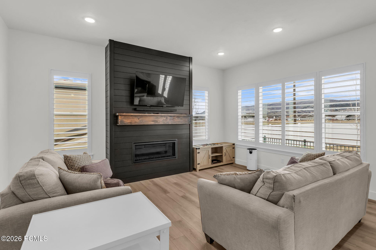
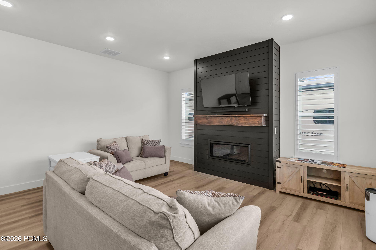
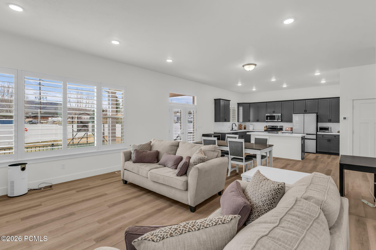
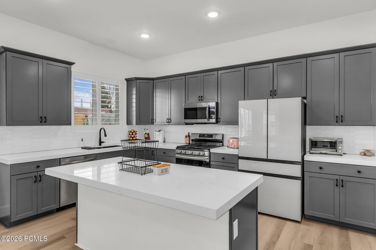
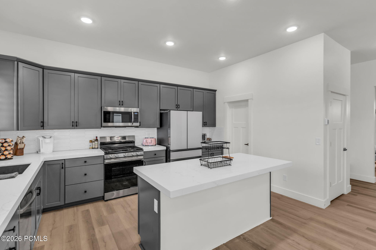
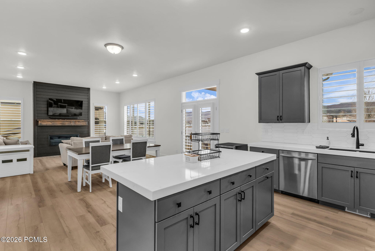
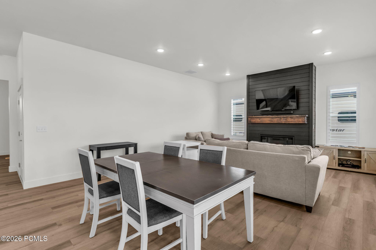
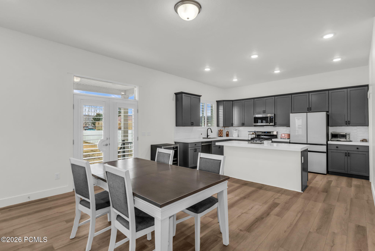
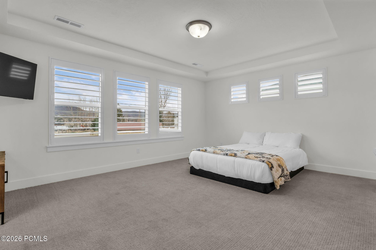
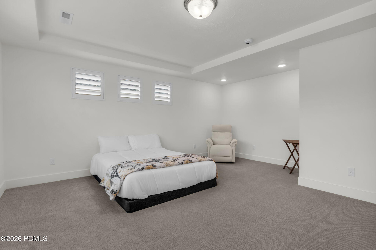
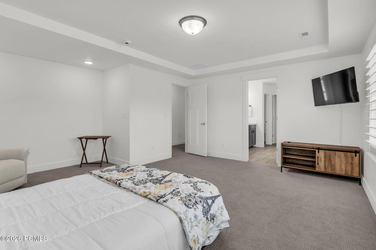
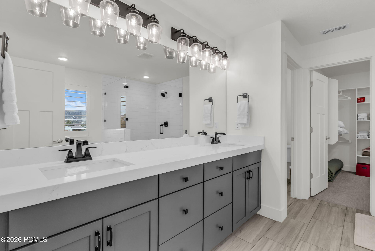
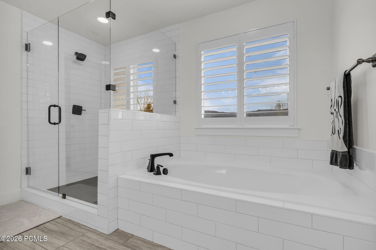
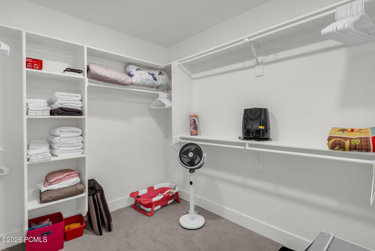
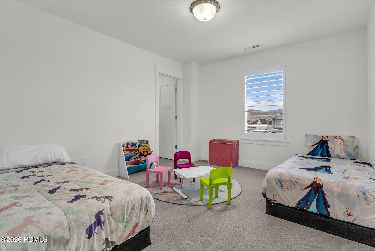
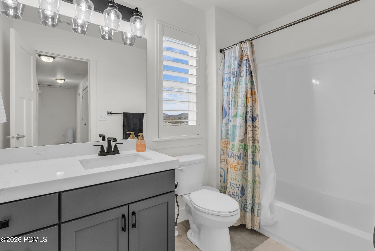
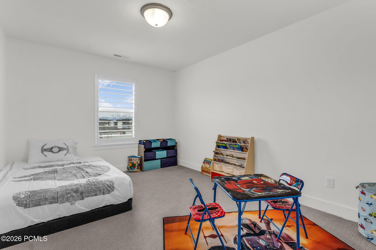
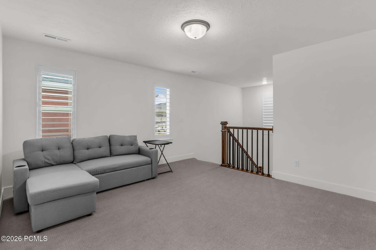
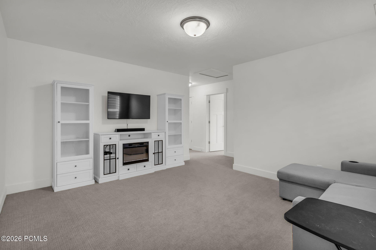
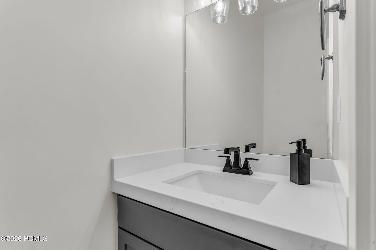
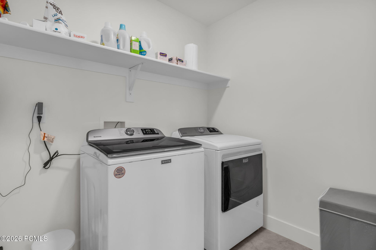
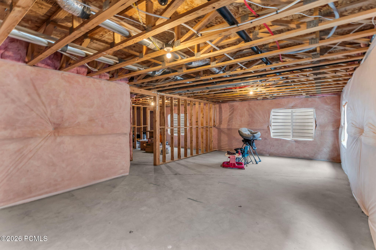
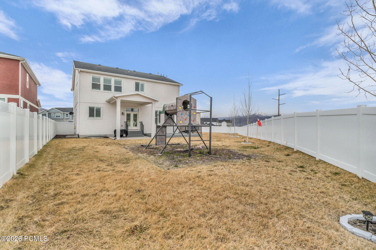
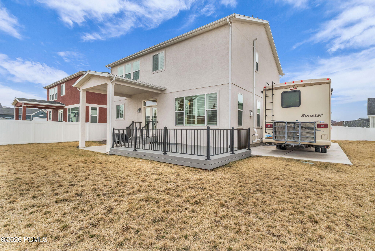
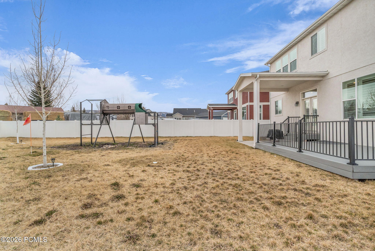
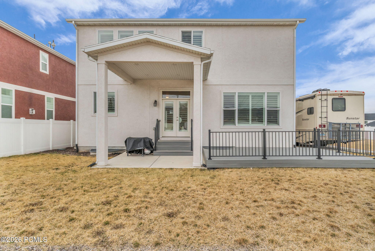
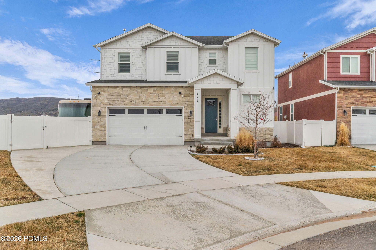
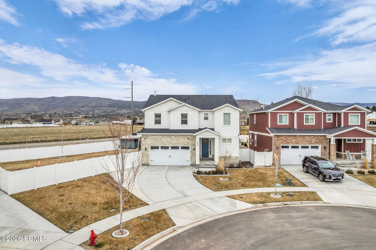
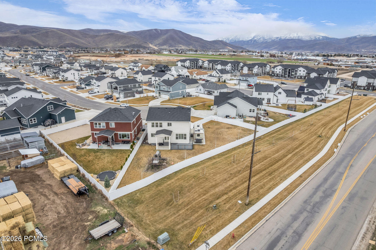
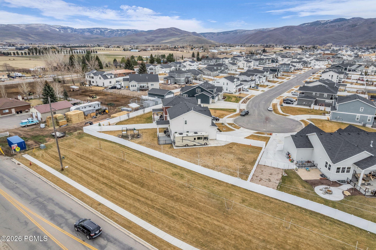
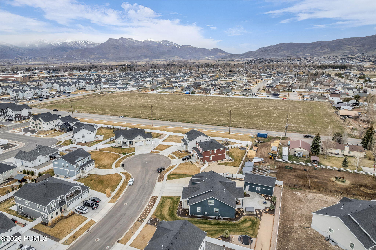
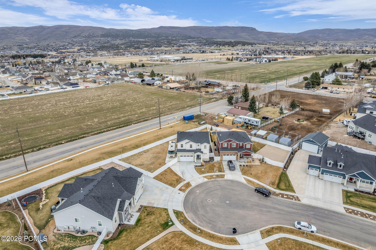
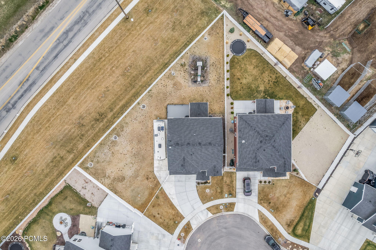
Welcome to 1243 S 1040 E, an exceptional single-family residence for sale spanning 3,553 square feet on a premier 0.28-acre cul-de-sac lot in the highly sought-after Brookside subdivision of Heber City, Utah. Built in 2021, this traditional two-story masterpiece seamlessly blends luxury finishes with practical, functional design. The inviting, open-concept main floor features soaring 9-foot-plus ceilings, striking open beams, and a cozy gas fireplace, flowing effortlessly into a chef-inspired kitchen complete with a walk-in pantry and premium gas appliances. Up the stairs, you will find a dedicated home office den, a convenient laundry room, and three generously sized bedrooms--including a primary suite retreat boasting an oversized walk-in closet and a spa-like jetted tub. Elegant laminate, durable tile, and plush carpet sweep underfoot, while luxury plantation shutters frame stunning valley views. For those looking to maximize their equity, the full, unfinished basement offers an expansive blank canvas ready to be converted into a custom home theater, gym, or extra guest suites. Outdoor enthusiasts and adventure lovers will appreciate the property's exterior durability, clad in stone, stucco, and HardiPlank cement siding, accented by a massive, dedicated 50-foot RV parking pad running down the side of the home. Paired with the attached 2-car garage, this spacious setup easily accommodates up to six vehicles for your trucks, boats, and trailers. Step outside onto the covered back patio to soak in breathtaking, unobstructed Wasatch Back mountain views, or host summer gatherings utilizing the pre-stubbed gas BBQ line--all while enjoying an effortlessly maintained yard complete with automated sprinklers and partial drip irrigation. Located within a top-tier school district (Daniels Canyon Elementary, Timpanogos Middle, and Wasatch High) and managed by a low-fee HOA, this property is a premium opportunity. Offering a truly turnkey solution for a primary residence(more) or secondary vacation retreat, the custom home furnishings are also negotiable via a separate bill of sale.

3
beds

3
baths

3,553 Sq.Ft. LIVING AREA

0.28 Acres lot

Unparalleled Offerings

Interior

  • total bedrooms3
  • Total bathrooms3
  • full bathrooms2
  • half bathroom1
  • Flooring Carpet, Tile, Vinyl
  • Fireplace Gas
  • APPLIANCES Dishwasher, Microwave, Oven
  • other interior Features Ceiling(s) - 9 Ft Plus, Open Floorplan, Pantry, Walk-In Closet(s)

Area & Lot

  • Status For Sale
  • Living Area3,553 Sq.Ft.
  • Total Area3,553 Sq.Ft.
  • Lot Area0.28 Acres
  • MLS® ID12600970
  • TypeResidential
  • YEAR BUILT2021
  • NeighborhoodJordanelle
  • Architecture StylesTraditional
  • View DescriptionMountain(s)

Exterior

  • Garage Space2.0
  • water SourcePublic
  • utilitiesElectricity Connected, Natural Gas Connected
  • roofAsphalt, Shingle
  • lot featuresCul-De-Sac, South Facing
  • parkingRV Garage, Oversized
  • HEAT TYPEForced Air
  • AIR CONDITIONINGAir Conditioning, Central Air
  • sewerPublic Sewer
  • SubstructureSlab
  • HOA AmenitiesPets Allowed w/Restrictions
  • other exterior FeaturesGas BBQ Stubbed

Financial

  • Sales Price$920,000
  • Real Estate Tax $6,211/yr
  • HOA $135/mo
View Virtual Tour
image

Schedule Showing

Availability

We would love to show you our beautiful property. Please select your preferred date and time below. An agent will be in touch shortly to confirm your appointment.

Schedule Showing

Availability

We would love to show you our beautiful property. Please select your preferred date and time below. An agent will be in touch shortly to confirm your appointment.

Thank you for your interest in 1243 S 1040 E, Heber City, UT 84032. We are reviewing your request and will be in touch shortly!

Mortgage Calculator

Home's Worth

Estimate your monthly mortgage payment, including the principal and interest, property taxes, and HOA. Adjust the values to generate a more accurate rate.

All estimates are provided for informational purposes only. Actual amounts may vary.
$0,000 Your Payment 20 15 65
$0,000 Your Payment

Jordanelle

Explore

Work With Us

Whether you're looking to buy or sell your home, we're here to assist you every step of the way. Get in touch to work with us.

Follow Me on Instagram