
2155 E Wrangler Drive
SEE ALL PHOTOS
2155 E Wrangler Drive
For Sale

2155 E Wrangler Drive

2155 E Wrangler Drive, Hideout, UT 84036

$3,495,000
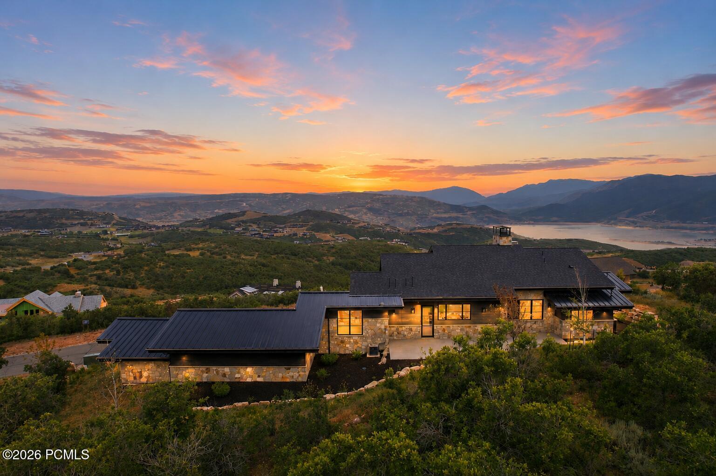
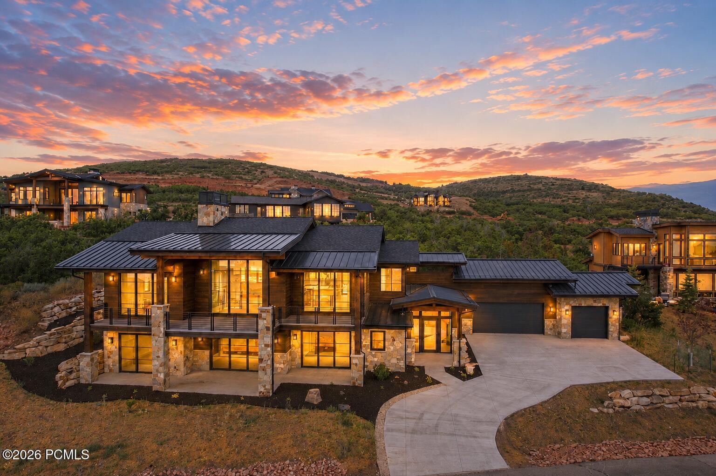
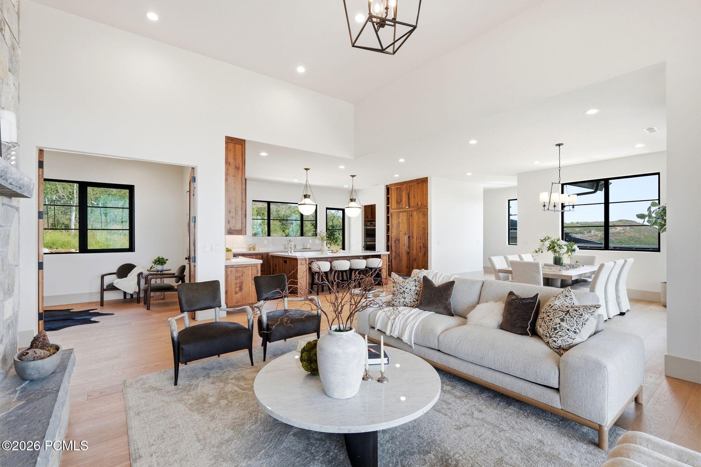
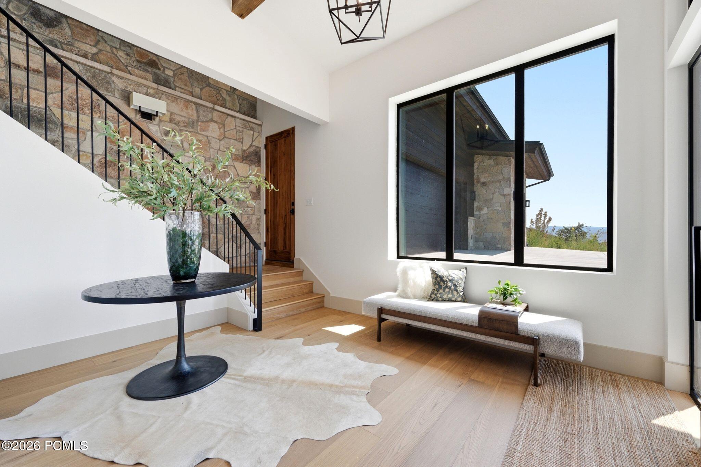
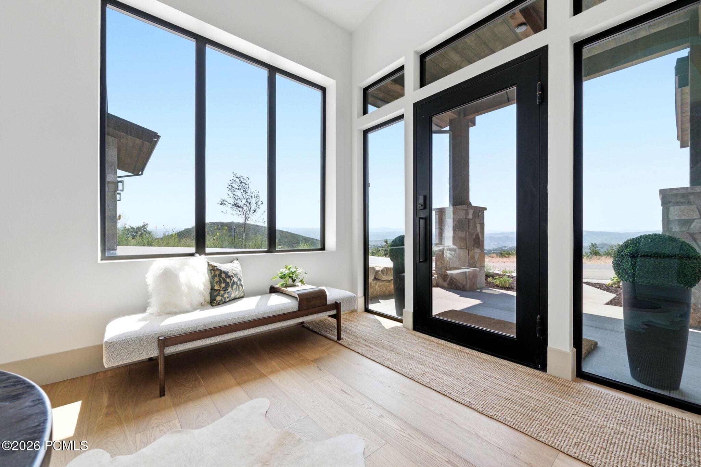
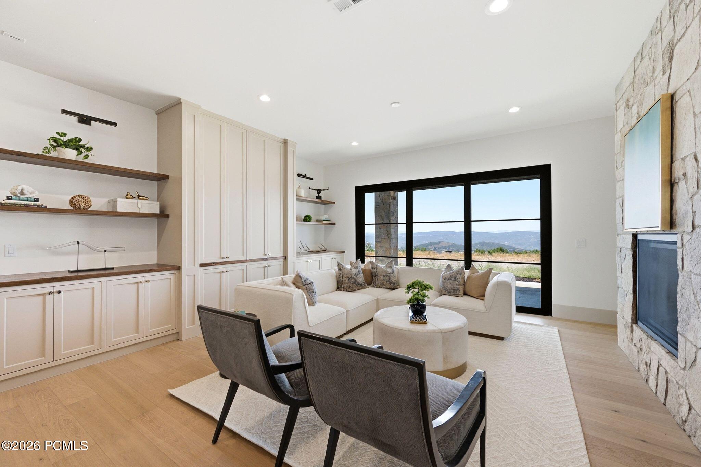
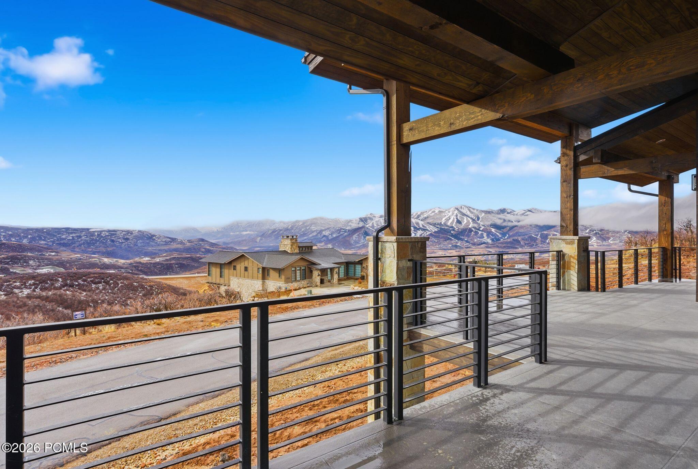
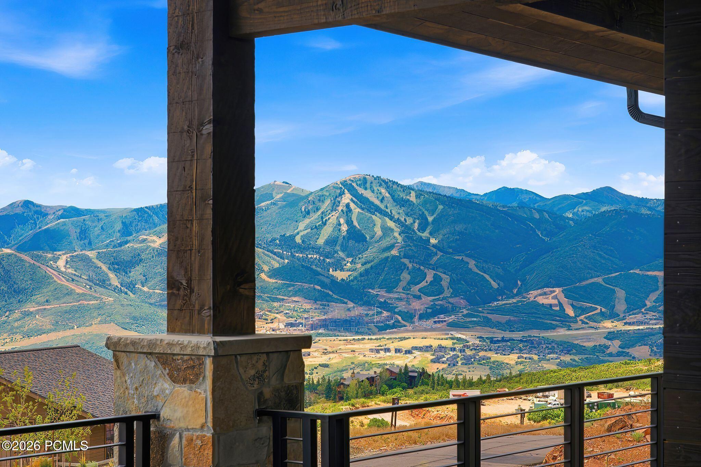
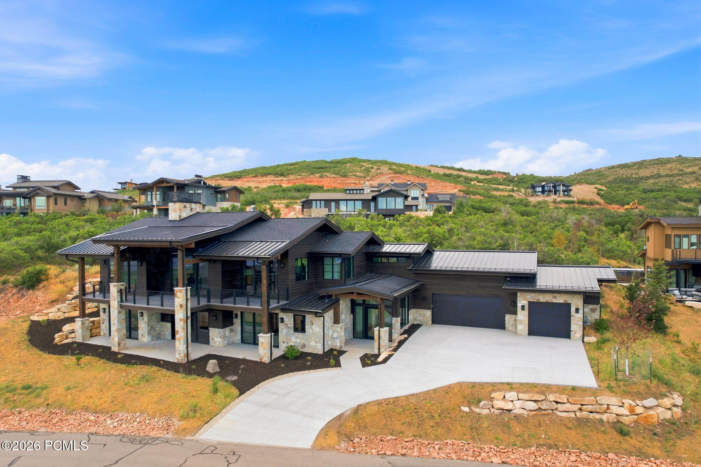
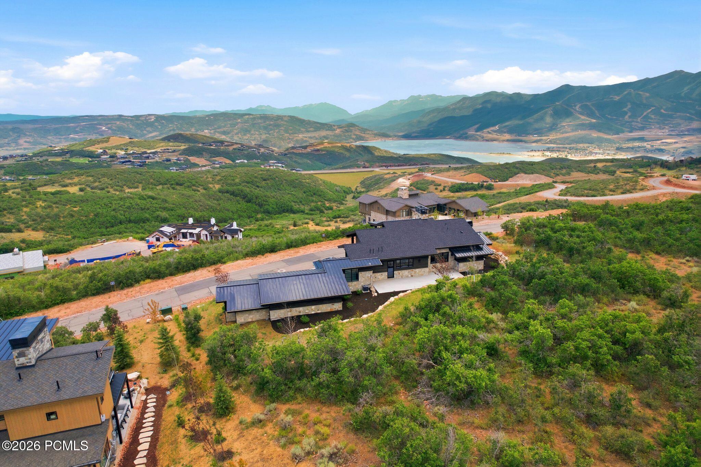
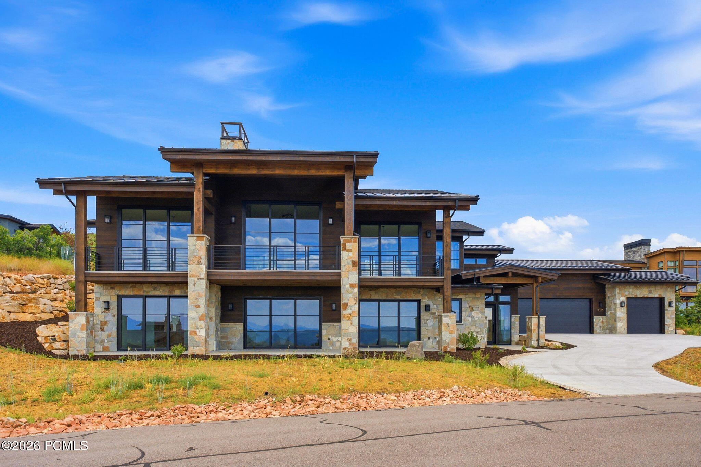
Commanding panoramic views of Deer Valley, the Jordanelle Reservoir, and Mount Timpanogos, this newly completed Golden Eagle residence pairs dramatic mountain scenery with sophisticated, modern mountain design. Set on .55 acres, the 4-bedroom, 4-bath home offers 4,386 square feet of thoughtfully designed living space where expansive windows, natural materials, and generous outdoor areas keep the surrounding landscape at the center of the experience.

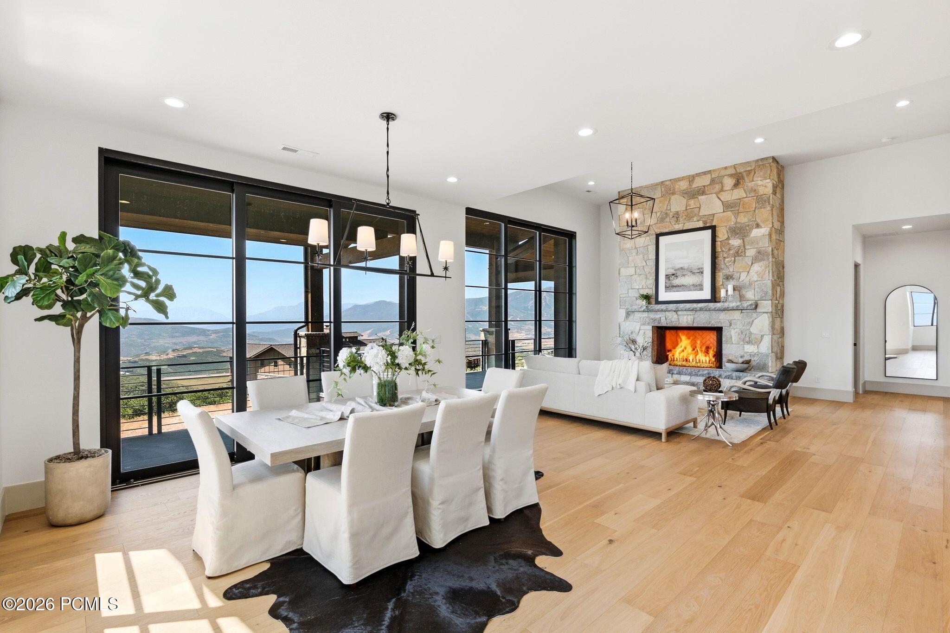
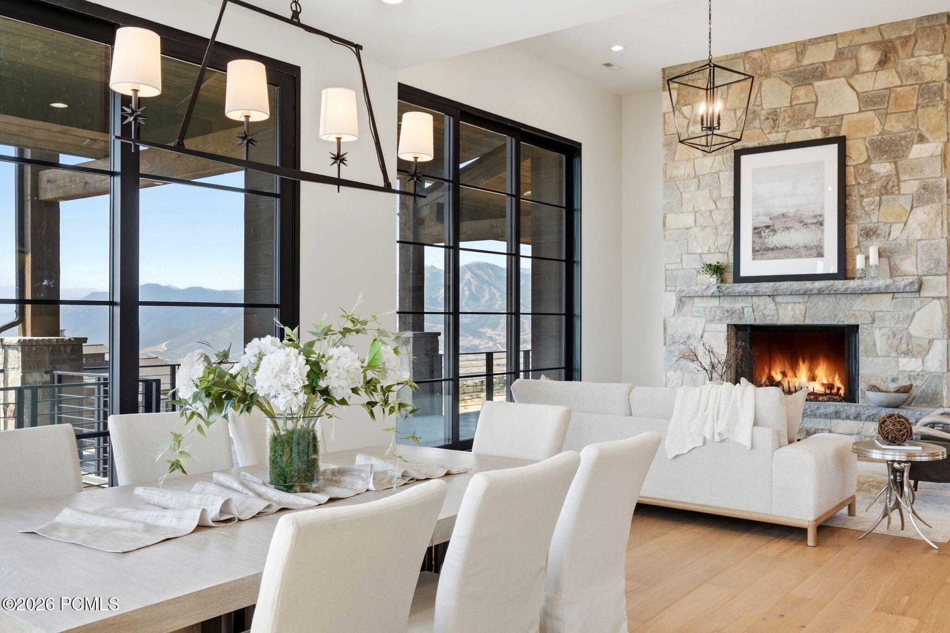
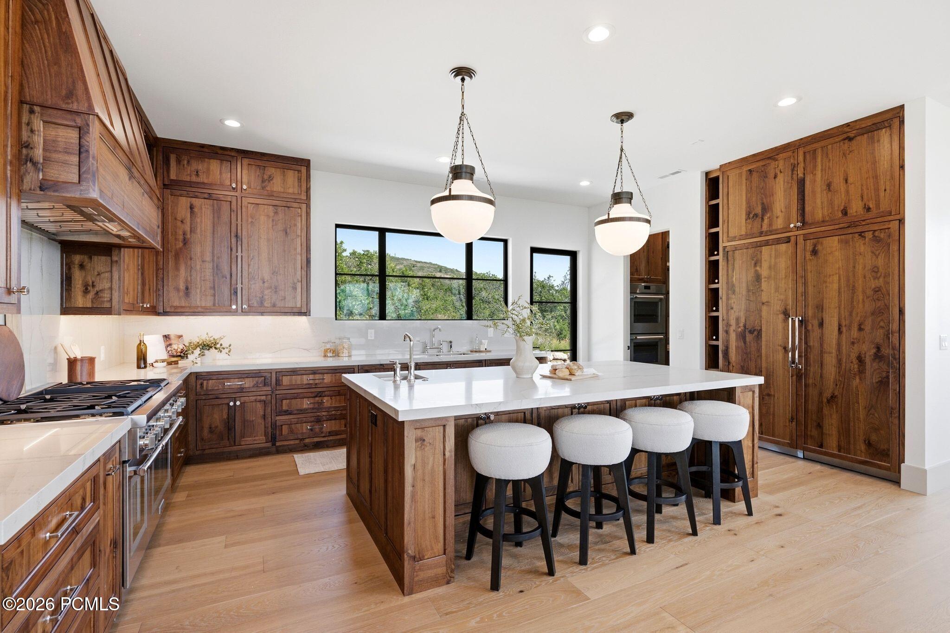
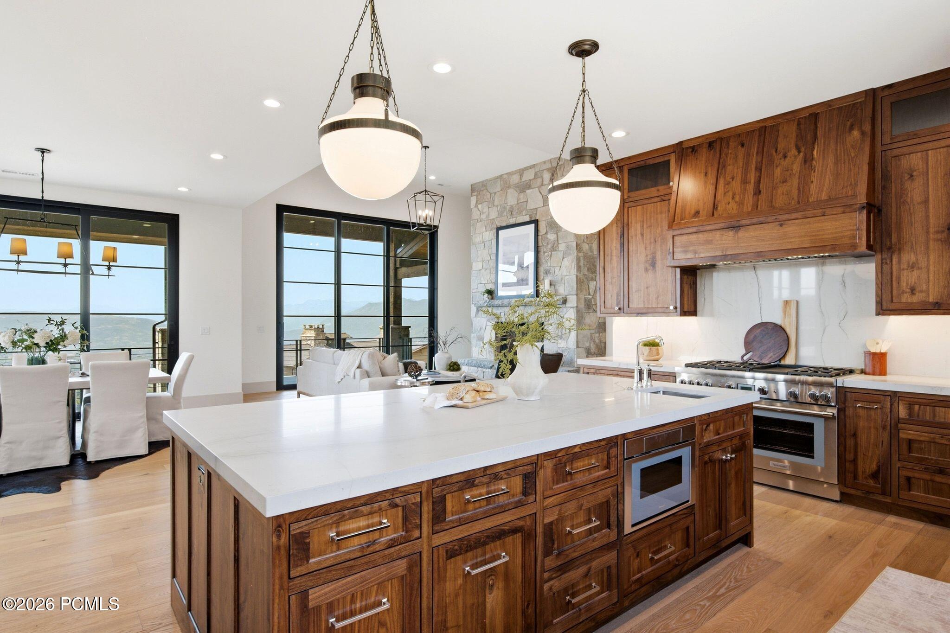
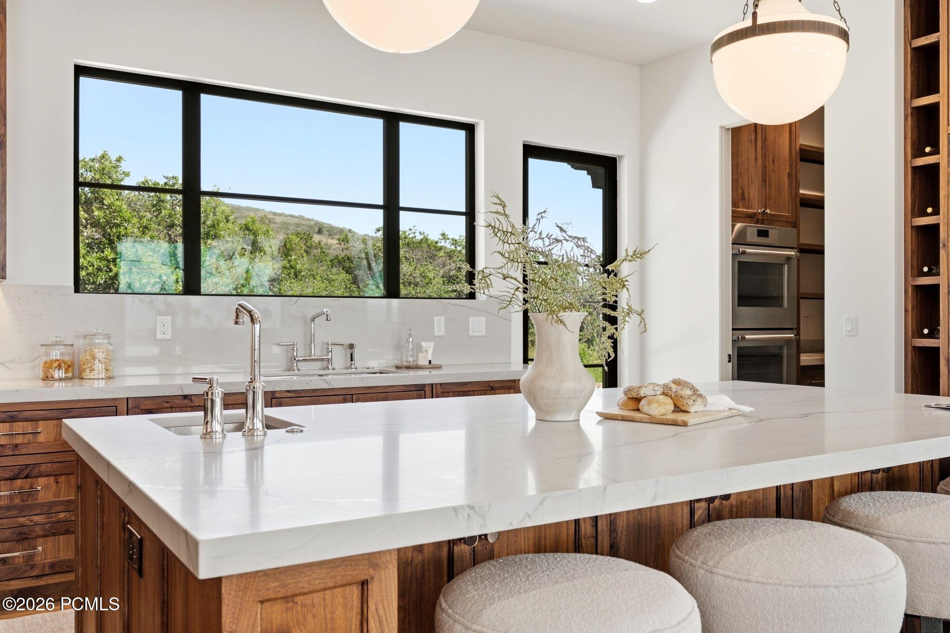
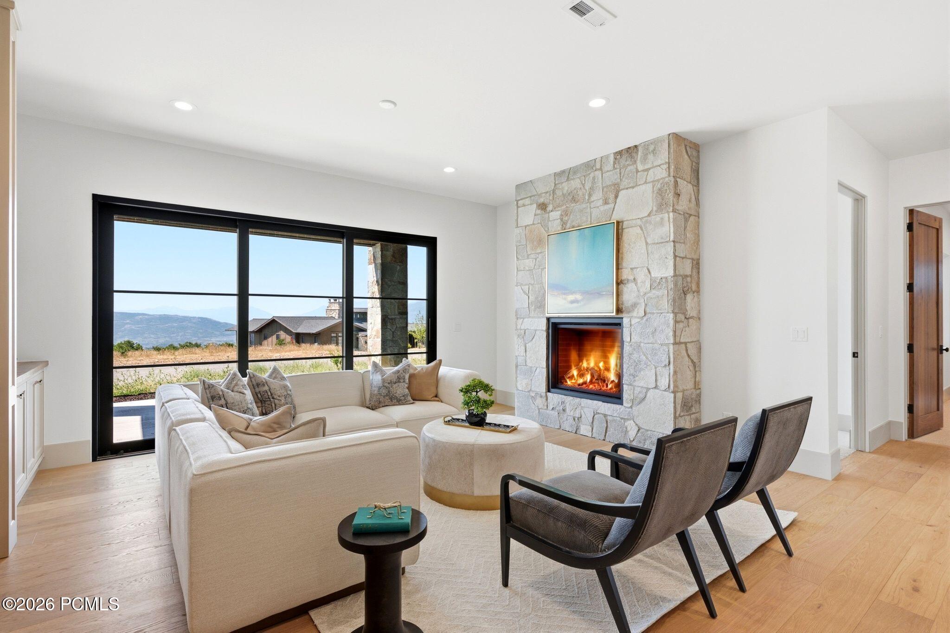
The main level is designed to make the most of the setting, with oversized sliding glass doors opening the great room to a spacious deck and creating a seamless connection between indoor and outdoor living. A striking floor-to-ceiling fireplace anchors the space, while the chef's kitchen features custom walnut cabinetry, hand-selected quartzite surfaces, Thermador appliances, double ovens, and a generous island ideal for gathering and entertaining.

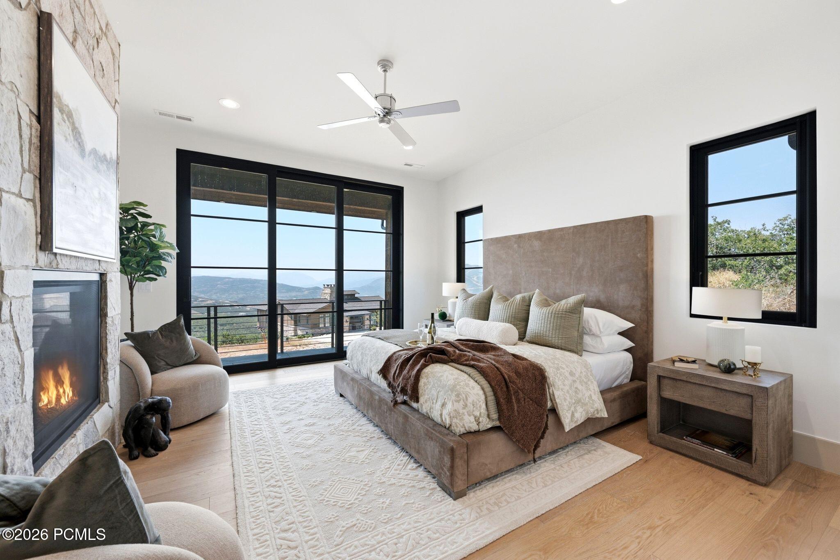
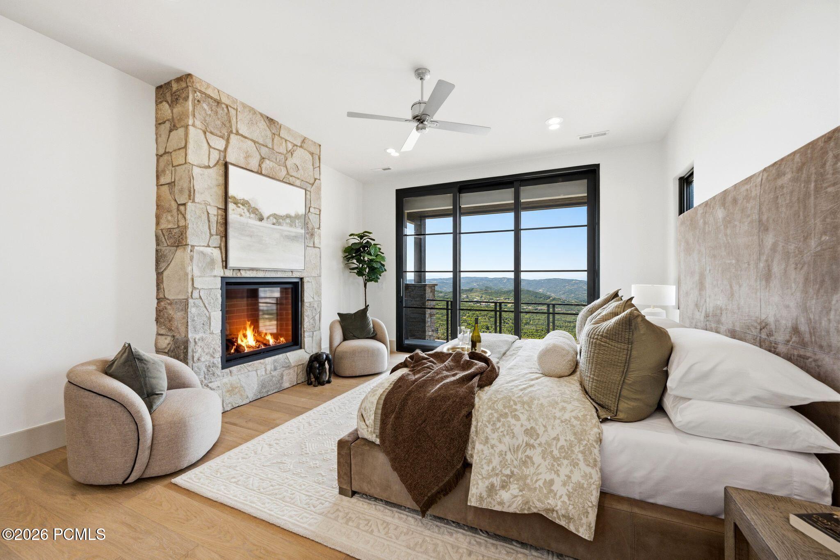
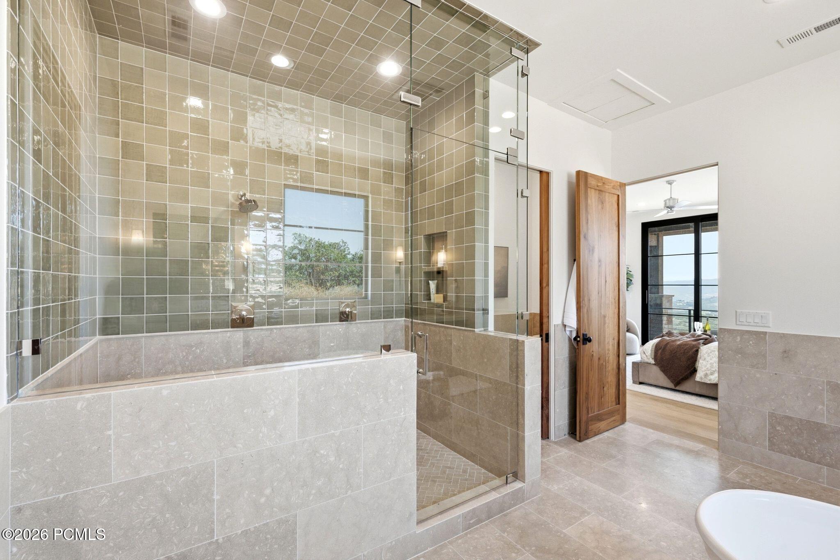
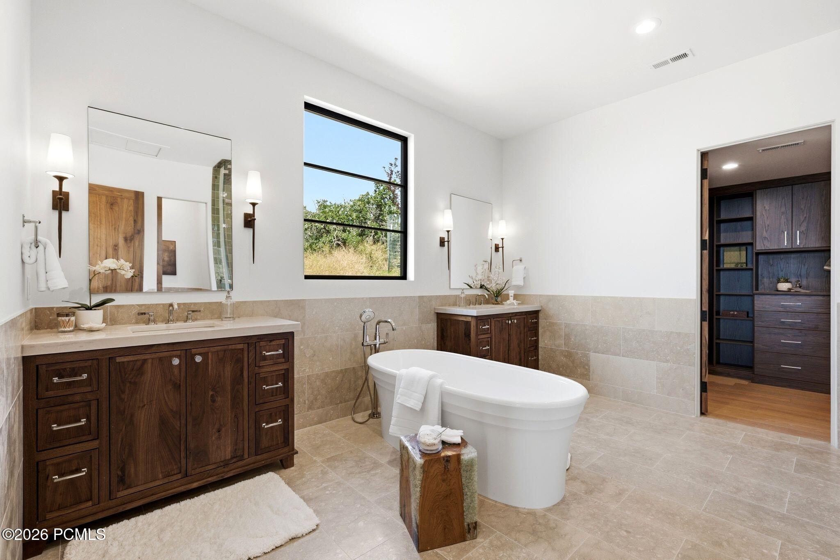
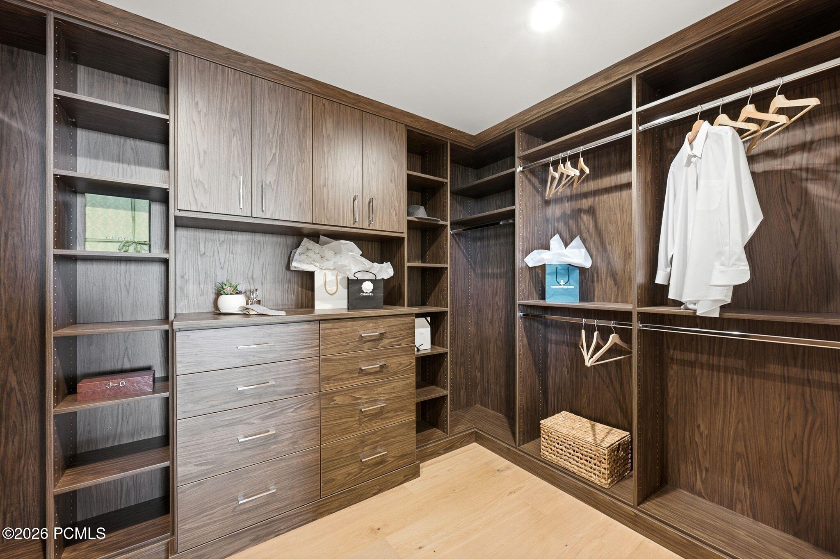
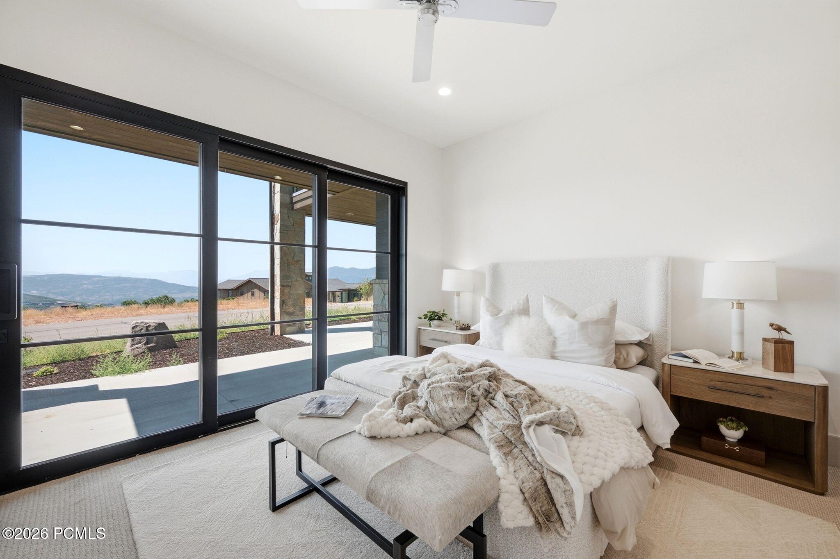
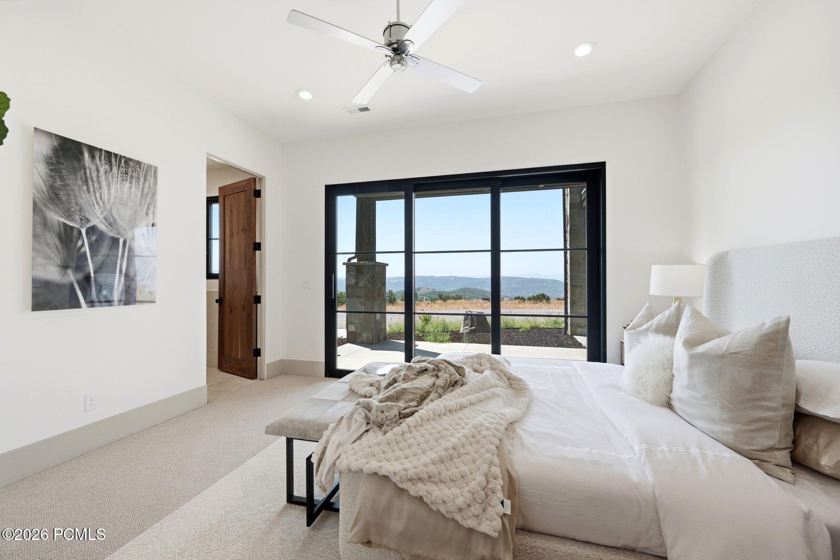
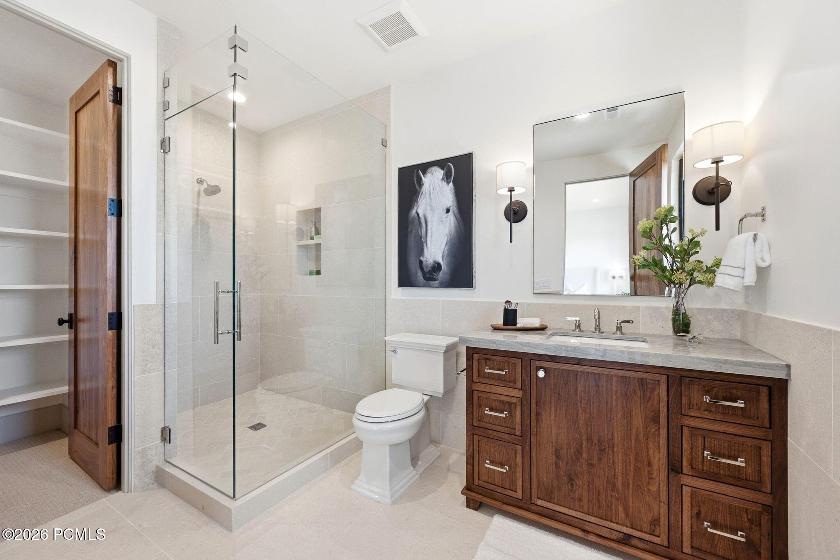
Privately positioned beyond the main living area, the primary suite takes full advantage of the Deer Valley views with its own balcony, stone fireplace, spa-inspired bath with soaking tub and oversized shower, and a spacious walk-in closet. A dedicated office with French doors provides a quiet place to work while still enjoying the mountain setting.

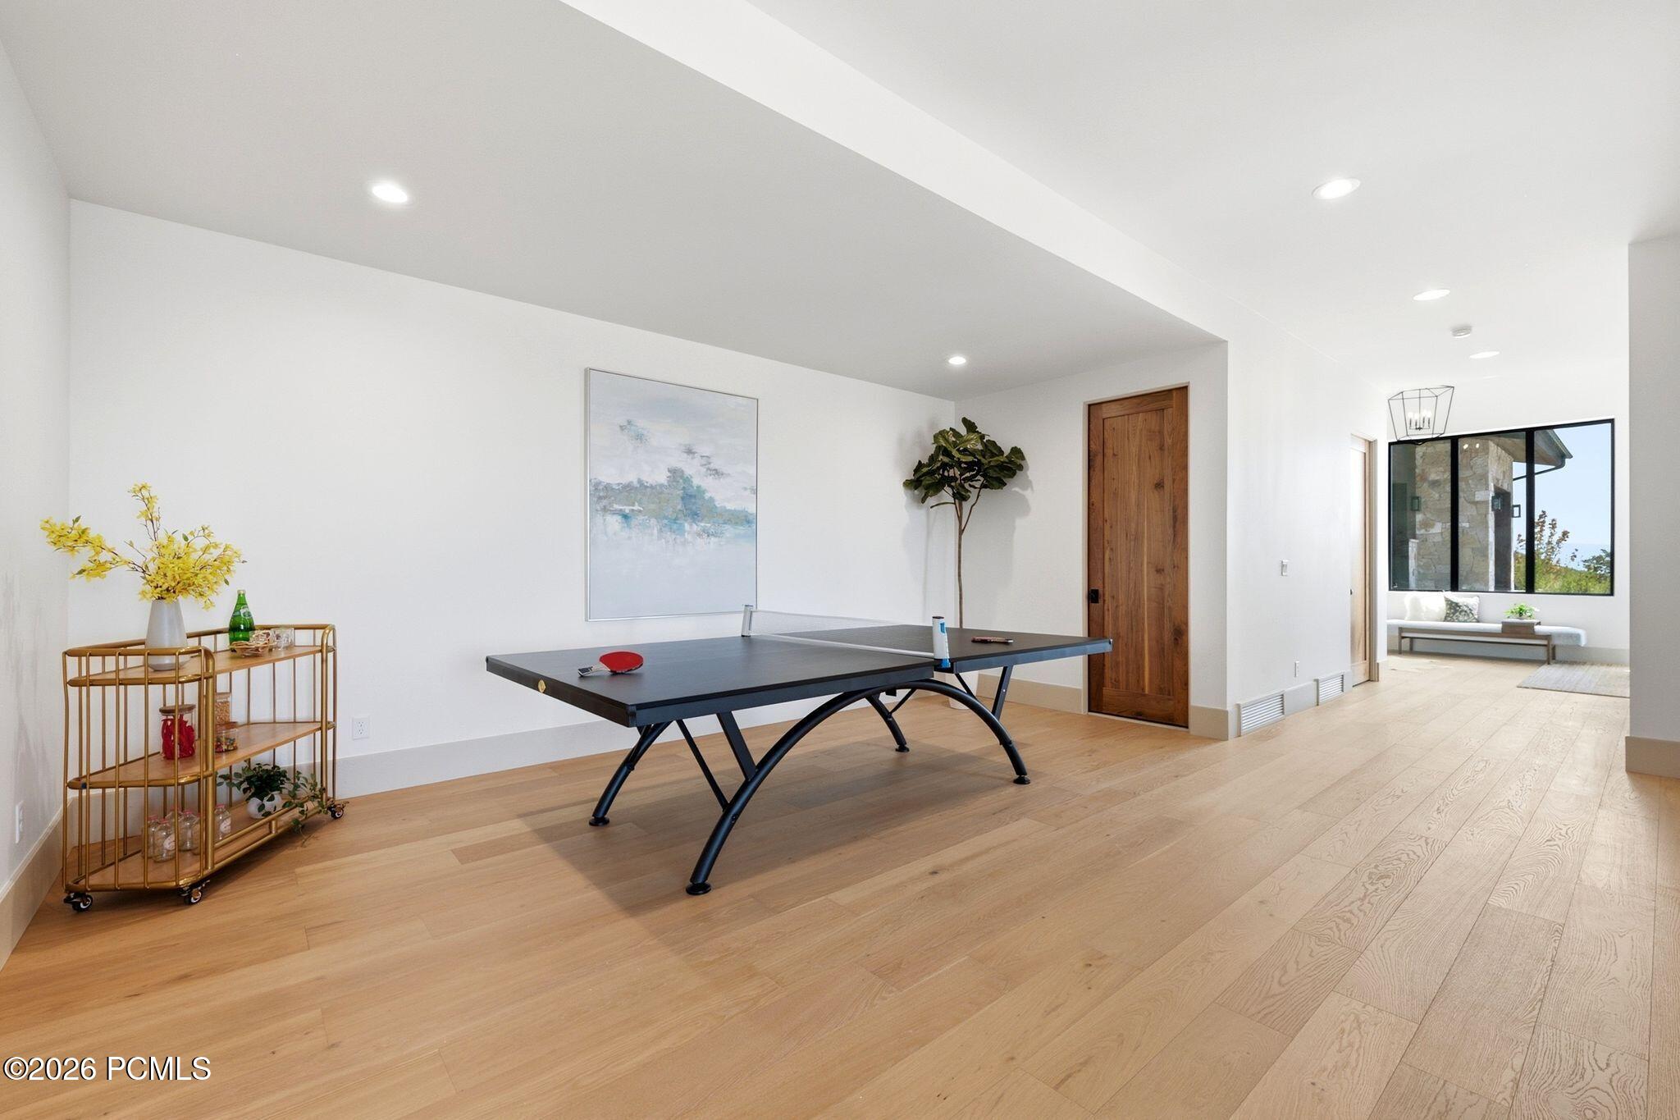
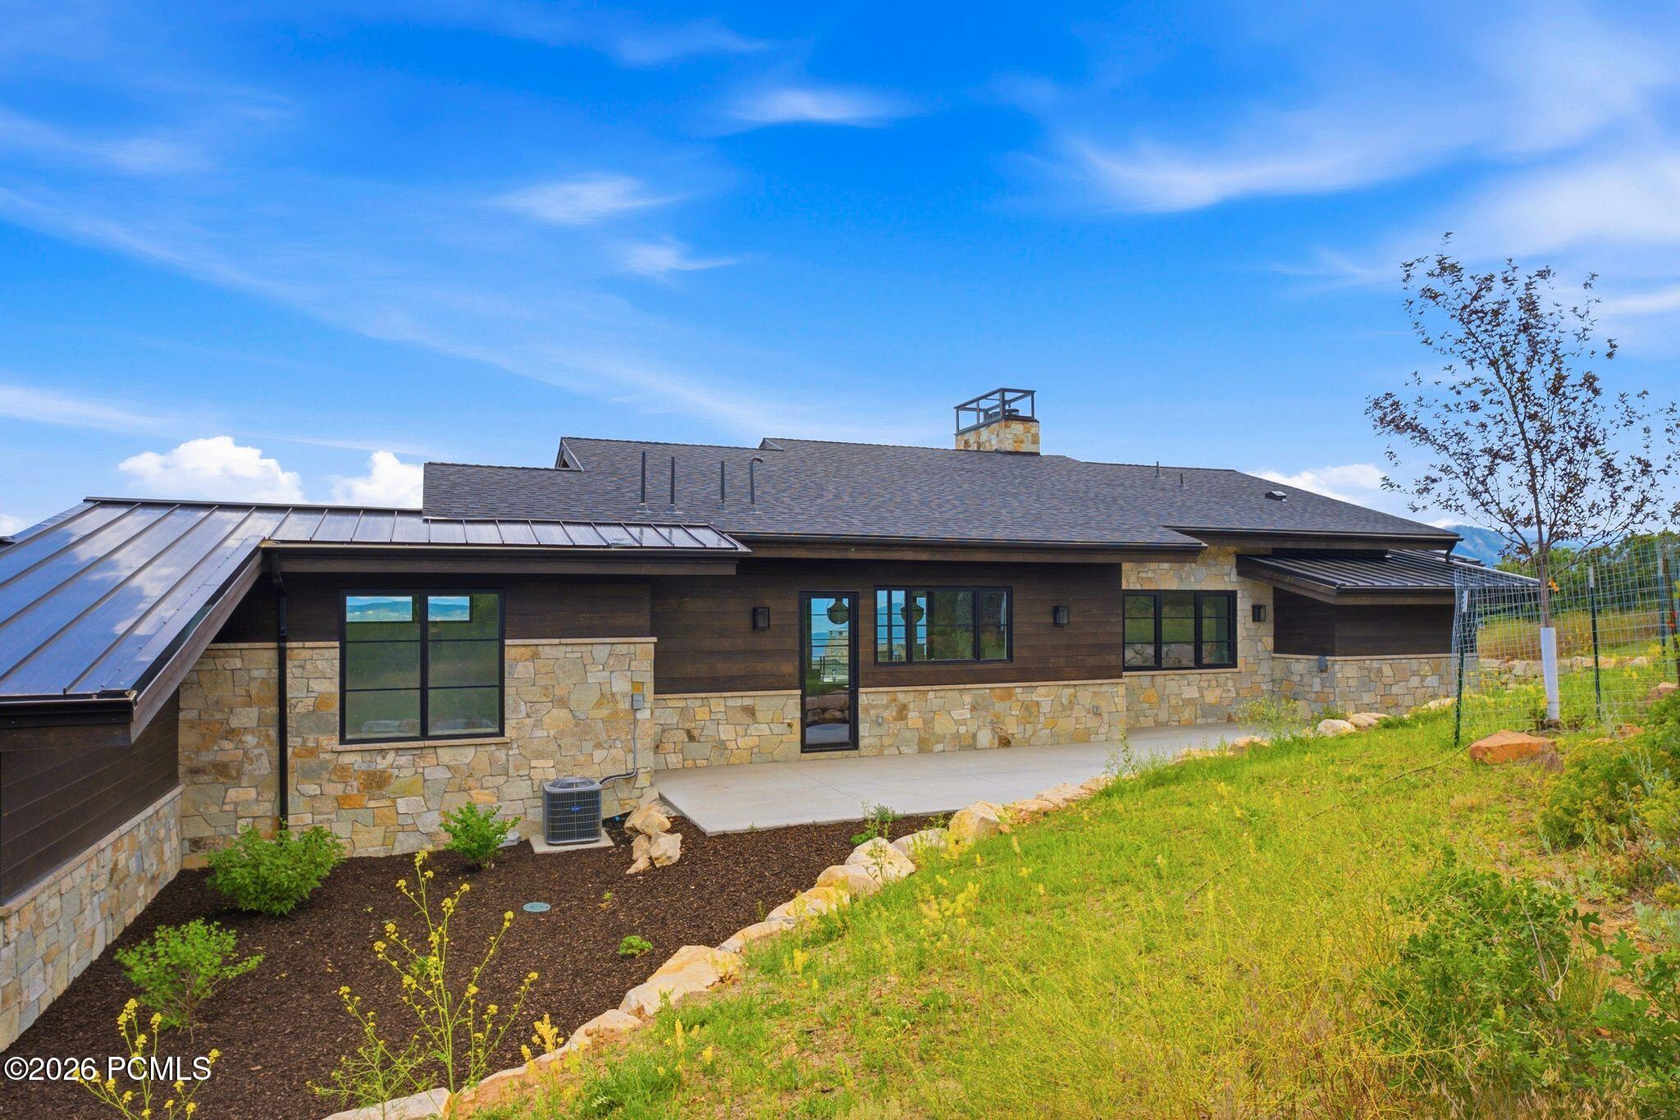
The walkout lower level offers three additional bedrooms, direct patio access, and a flexible second living area with space for a media room, billiards, library, or additional entertaining space. An oversized three-car garage, generous driveway, multiple decks and patios, custom stonework, curated lighting, and distinctive designer finishes complete the home.

Located in Golden Eagle, this is an opportunity to own a brand-new mountain residence where exceptional design meets some of the most captivating views in the Hideout area.

9/9/2026 12:00PM - 3:00PM MDT

9/10/2026 12:00PM - 3:00PM MDT

9/11/2026 12:00PM - 3:00PM MDT

9/12/2026 12:00PM - 3:00PM MDT

9/13/2026 12:00PM - 3:00PM MDT

4
beds

4
baths

4,386 Sq.Ft. LIVING AREA

0.55 Acres lot

Unparalleled Offerings

Interior

  • total bedrooms4
  • Total bathrooms4
  • full bathrooms3
  • half bathroom1
  • Flooring Stone, Tile, Wood
  • Fireplace Gas, Insert
  • APPLIANCES Dishwasher, Disposal, Double Oven, Freezer, Gas Range, Microwave, Refrigerator
  • other interior Features Storage, Ceiling Fan(s), Main Level Master Bedroom, Pantry, Vaulted Ceiling(s)

Area & Lot

  • Status For Sale
  • OPEN HOUSE

    9/9/2026 12:00PM - 3:00PM MDT

    9/10/2026 12:00PM - 3:00PM MDT

    9/11/2026 12:00PM - 3:00PM MDT

    9/12/2026 12:00PM - 3:00PM MDT

    9/13/2026 12:00PM - 3:00PM MDT

  • Living Area4,386 Sq.Ft.
  • Total Area4,386 Sq.Ft.
  • Lot Area0.55 Acres
  • MLS® ID12604067
  • TypeResidential
  • YEAR BUILT2026
  • NeighborhoodHideout
  • Architecture StylesMountain Contemporary
  • View DescriptionGolf Course, Lake, Mountain(s), Ski Area, Trees/Woods, Valley

Exterior

  • Garage Space3.0
  • water SourcePublic
  • utilitiesElectricity Connected, High Speed Internet Available, Natural Gas Connected
  • roofAsphalt, Metal
  • lot featuresGradual Slope, Natural Vegetation, South Facing
  • parkingHeated Garage
  • HEAT TYPEENERGY STAR Qualified Boiler, Fireplace(s), Forced Air, Natural Gas, Radiant Floor
  • AIR CONDITIONINGAir Conditioning
  • sewerPublic Sewer
  • SubstructureConcrete Perimeter
  • other exterior FeaturesGas BBQ Stubbed

Financial

  • Sales Price$3,495,000
  • Real Estate Tax $16,729/yr
  • HOA $462/3 mos
image

Schedule Showing

Availability

We would love to show you our beautiful property. Please select your preferred date and time below. An agent will be in touch shortly to confirm your appointment.

Schedule Showing

Availability

We would love to show you our beautiful property. Please select your preferred date and time below. An agent will be in touch shortly to confirm your appointment.

Thank you for your interest in 2155 E Wrangler Drive, Hideout, UT 84036. We are reviewing your request and will be in touch shortly!

Mortgage Calculator

Home's Worth

Estimate your monthly mortgage payment, including the principal and interest, property taxes, and HOA. Adjust the values to generate a more accurate rate.

All estimates are provided for informational purposes only. Actual amounts may vary.
$0,000 Your Payment 20 15 65
$0,000 Your Payment

Hideout

Explore

Work With Us

Whether you're looking to buy or sell your home, we're here to assist you every step of the way. Get in touch to work with us.

Follow Me on Instagram