2178 E LONE PEAK LN
2178 E LONE PEAK LN
2178 E LONE PEAK LN
2178 E LONE PEAK LN
2178 E LONE PEAK LN
2178 E LONE PEAK LN
2178 E LONE PEAK LN
2178 E LONE PEAK LN
2178 E LONE PEAK LN
2178 E LONE PEAK LN
2178 E LONE PEAK LN
2178 E LONE PEAK LN
2178 E LONE PEAK LN
2178 E LONE PEAK LN
2178 E LONE PEAK LN
2178 E LONE PEAK LN
2178 E LONE PEAK LN
2178 E LONE PEAK LN
2178 E LONE PEAK LN
2178 E LONE PEAK LN
2178 E LONE PEAK LN
2178 E LONE PEAK LN
2178 E LONE PEAK LN
2178 E LONE PEAK LN
2178 E LONE PEAK LN
2178 E LONE PEAK LN
2178 E LONE PEAK LN
2178 E LONE PEAK LN
2178 E LONE PEAK LN
2178 E LONE PEAK LN
2178 E LONE PEAK LN
2178 E LONE PEAK LN
2178 E LONE PEAK LN
2178 E LONE PEAK LN
2178 E LONE PEAK LN
2178 E LONE PEAK LN
2178 E LONE PEAK LN
2178 E LONE PEAK LN
2178 E LONE PEAK LN
2178 E LONE PEAK LN
SEE ALL PHOTOS
2178 E LONE PEAK LN
2178 E LONE PEAK LN
2178 E LONE PEAK LN
2178 E LONE PEAK LN
2178 E LONE PEAK LN
2178 E LONE PEAK LN
2178 E LONE PEAK LN
2178 E LONE PEAK LN
2178 E LONE PEAK LN
2178 E LONE PEAK LN
2178 E LONE PEAK LN
2178 E LONE PEAK LN
2178 E LONE PEAK LN
2178 E LONE PEAK LN
2178 E LONE PEAK LN
2178 E LONE PEAK LN
2178 E LONE PEAK LN
2178 E LONE PEAK LN
2178 E LONE PEAK LN
2178 E LONE PEAK LN
2178 E LONE PEAK LN
2178 E LONE PEAK LN
2178 E LONE PEAK LN
2178 E LONE PEAK LN
2178 E LONE PEAK LN
2178 E LONE PEAK LN
2178 E LONE PEAK LN
2178 E LONE PEAK LN
2178 E LONE PEAK LN
2178 E LONE PEAK LN
2178 E LONE PEAK LN
2178 E LONE PEAK LN
2178 E LONE PEAK LN
2178 E LONE PEAK LN
2178 E LONE PEAK LN
2178 E LONE PEAK LN
2178 E LONE PEAK LN
2178 E LONE PEAK LN
2178 E LONE PEAK LN
2178 E LONE PEAK LN
Sold

2178 E LONE PEAK LN

2178 E LONE PEAK LN, Kamas, UT 84036

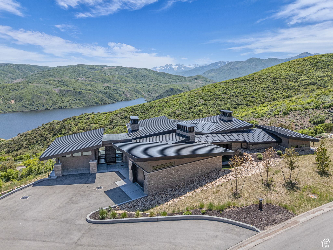
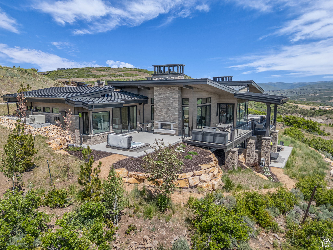
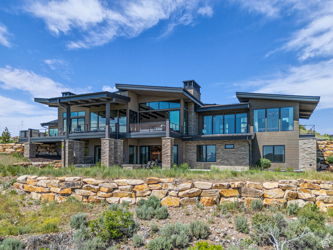
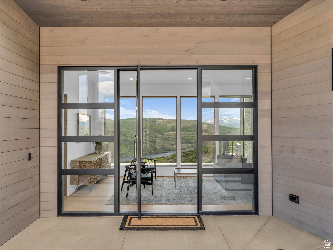

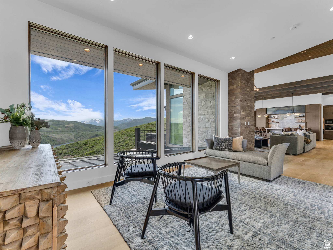
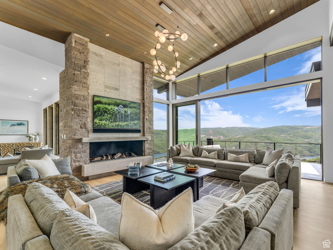
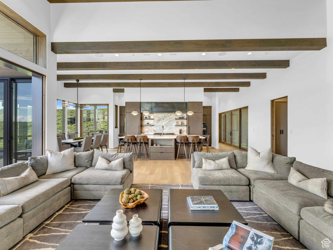
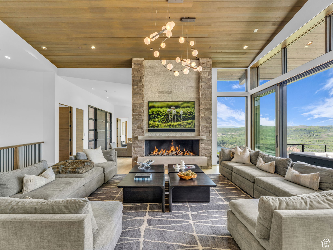

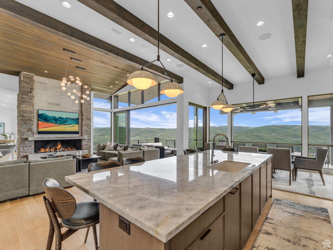
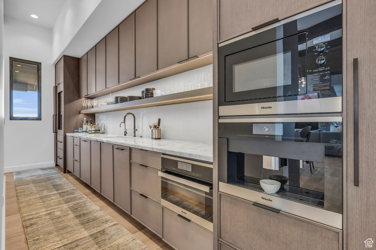
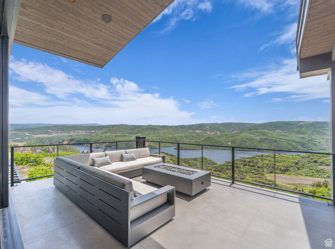
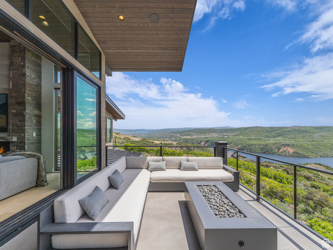
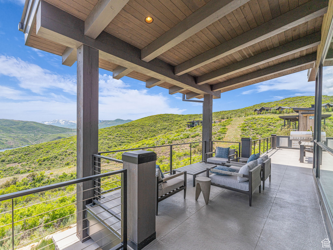
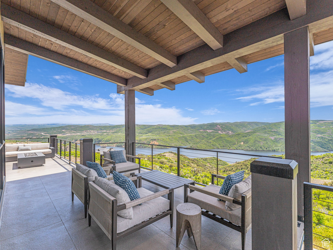
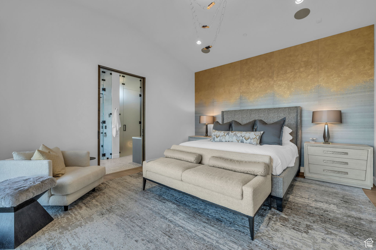
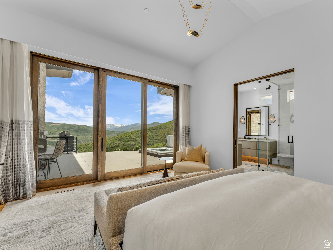
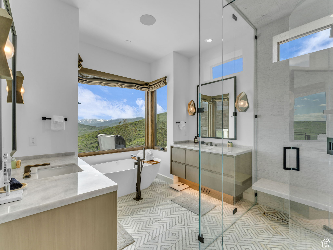
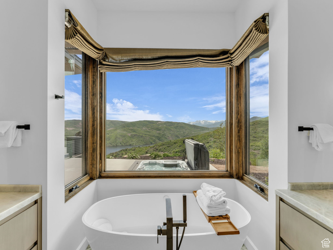
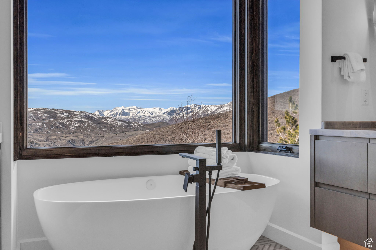
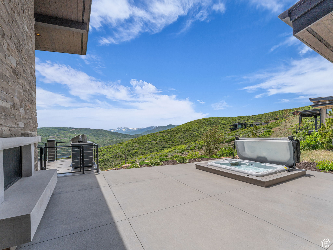
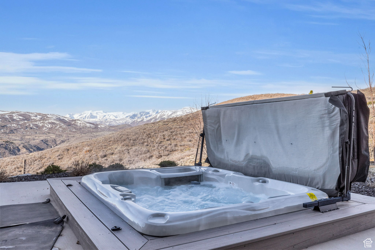
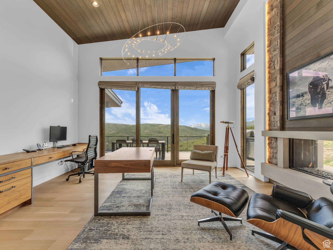
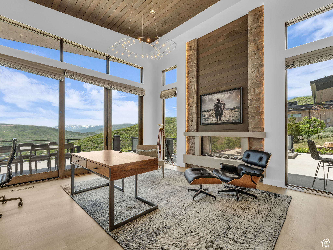
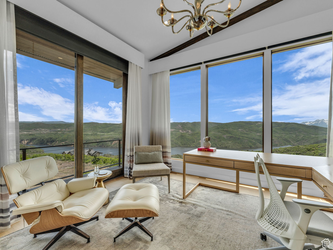
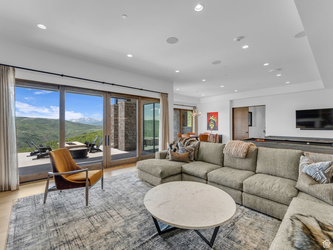
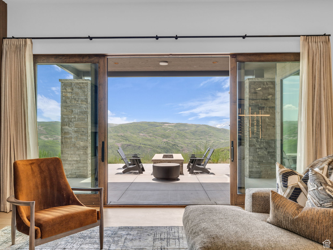
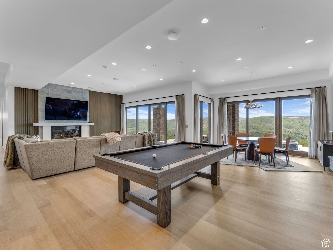
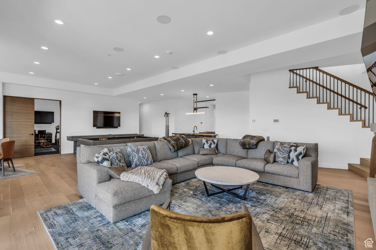
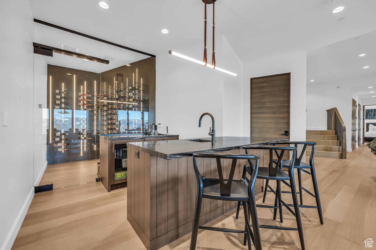
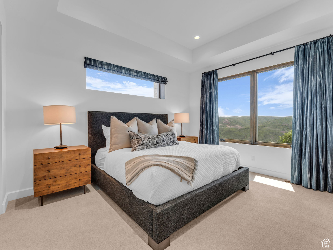
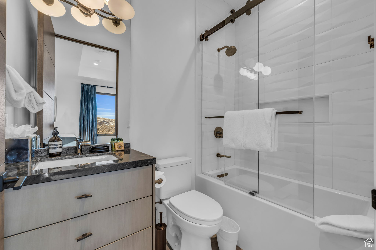
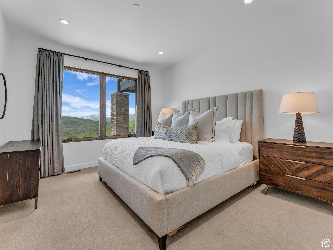
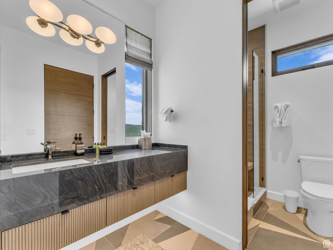
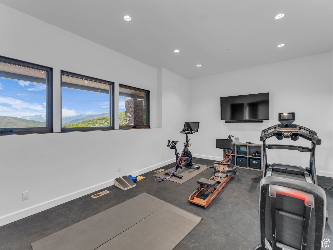
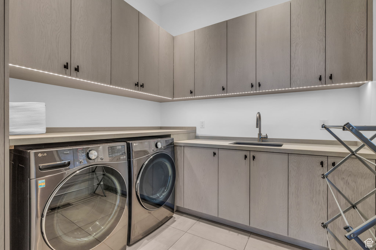
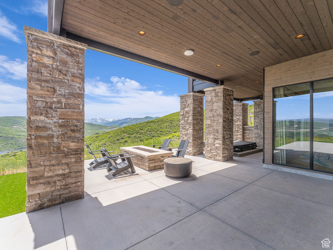
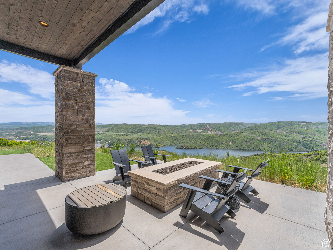
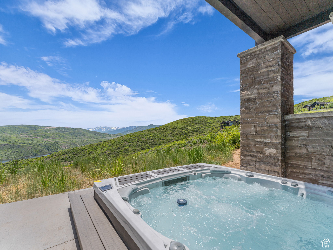
Perched above the sparkling waters of the Jordanelle Reservoir and capturing unobstructed vistas of Mount Timpanogos, this extraordinary custom home in the sought-after Tuhaye community sets a new standard for refined mountain living. Offered fully furnished and impeccably designed by award-winning designer Kristin Rocke, the residence exudes timeless elegance, masterful craftsmanship, and contemporary sophistication. Designed with a seamless open-concept layout, the home showcases rich natural materials and expansive floor-to-ceiling windows that flood the interiors with light and frame the stunning alpine surroundings. Every detail has been thoughtfully curated for effortless entertaining and comfortable everyday living. Highlights include an exhibition-style chef's kitchen outfitted with Sub-Zero and Wolf appliances, a striking glass-enclosed wine cellar to display and preserve your collection, a whole-home integrated sound system, and circadian rhythm lighting that promotes wellness throughout the day. The primary suite serves as a private sanctuary, featuring a spa-inspired steam shower, heated flooring, and direct access to a secluded hot tub-perfect for soaking in the majestic mountain views. As a rare and valuable offering, the home includes a full Talisker Club Membership, granting access to an unparalleled array of luxury amenities: championship golf on the Mark O'Meara-designed course, exclusive ski-in/ski-out access at Empire Pass, indulgent spa and wellness facilities, fine dining, and year-round outdoor adventures curated by Talisker Club. This is more than a home, it's a fully realized lifestyle in one of Park City's most exclusive communities, created for those who demand the exceptional. Don't miss this opportunity and contact us today to schedule your private showing.

5
beds

7
baths

5,786 Sq.Ft. LIVING AREA

1.09 Acres lot

Mike Carollo

Mike Carollo

Alana  Carollo

Alana Carollo

Unparalleled Offerings

Interior

  • total bedrooms5
  • Total bathrooms7
  • full bathroom1
  • three quarter bathrooms3
  • half bathrooms3
  • Flooring Hardwood, Tile
  • APPLIANCES Dryer, Gas Grill/BBQ, Microwave, Refrigerator, Washer, Water Softener Owned
  • other interior Features Alarm: Security, Bar: Wet, Closet: Walk-In, Den/Office, Disposal, Great Room, Kitchen: Updated, Oven: Gas, Vaulted Ceilings, Smart Thermostat(s)

Area & Lot

  • Status Sold
  • Living Area5,786 Sq.Ft.
  • Total Area5,786 Sq.Ft.
  • Lot Area1.09 Acres
  • MLS® ID2075943
  • TypeResidential
  • YEAR BUILT2022
  • NeighborhoodDeer Mountain
  • Architecture StylesStories: 2
  • View DescriptionLake, Mountain(s)
  • Elementary SchoolJ R Smith
  • Middle SchoolRocky Mountain
  • High SchoolWasatch
  • School DistrictWasatch

Exterior

  • STORIES2
  • Garage Space3.0
  • water SourceCulinary
  • utilitiesNatural Gas Connected, Electricity Connected, Sewer Connected, Water Connected
  • roofMetal
  • lot featuresCurb Gutter, Road: Paved, Secluded, Terrain: Grad Slope, View: Lake, View: Mountain, View: Water
  • HEAT TYPEForced Air, Radiant Floor
  • AIR CONDITIONINGCentral Air
  • sewerSewer: Connected
  • HOA AmenitiesControlled Access, Gated
  • other exterior FeaturesBalcony, Deck, Covered, Entry (Foyer), Lighting, Patio: Covered, Sliding Glass Doors, Walkout, Patio: Open

Financial

  • Price Upon Request
  • Zoning Single-Family
View Virtual Tour

Deer Mountain

Explore

Work With Us

Whether you're looking to buy or sell your home, we're here to assist you every step of the way. Get in touch to work with us.

Follow Me on Instagram