2500 W White Pine Ln
SEE ALL PHOTOS
2500 W White Pine Ln
For Sale

2500 W White Pine Ln

2500 W White Pine Ln, Park City, UT 84060

$19,000,000
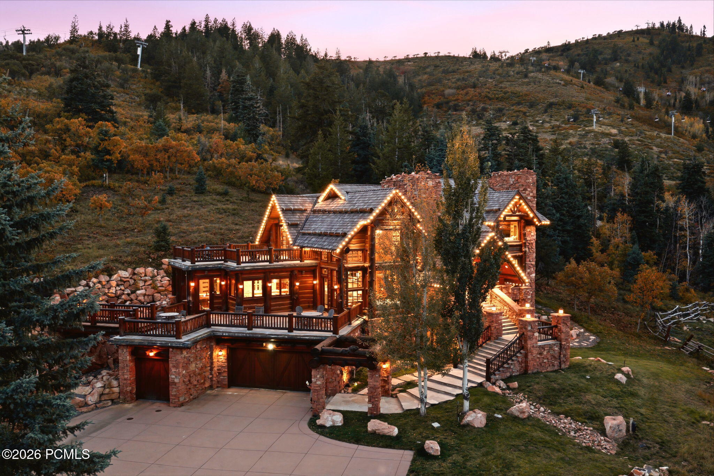
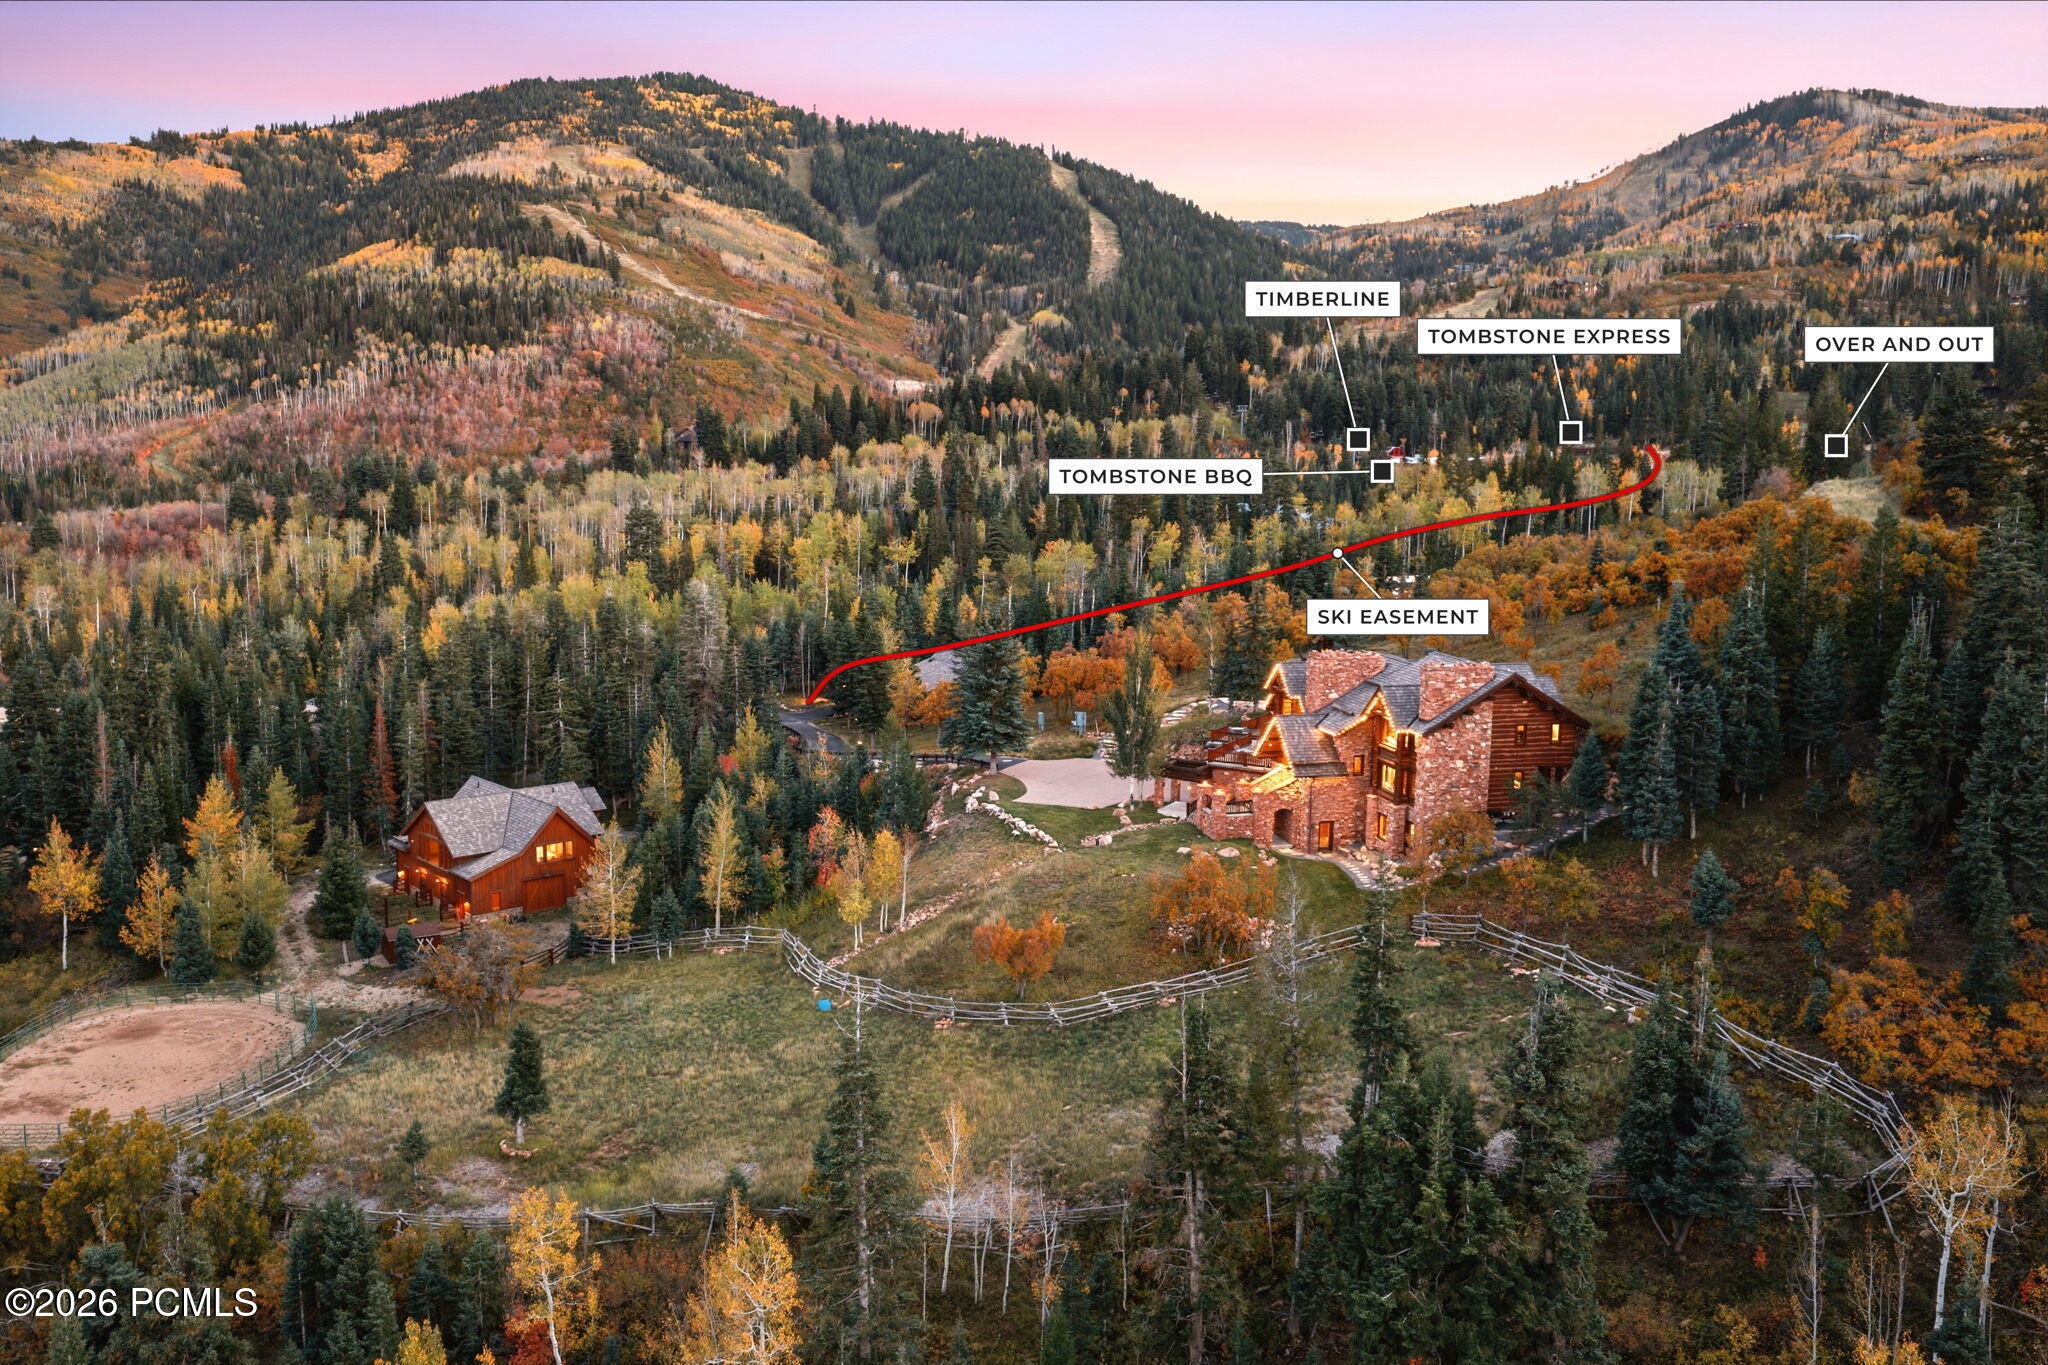
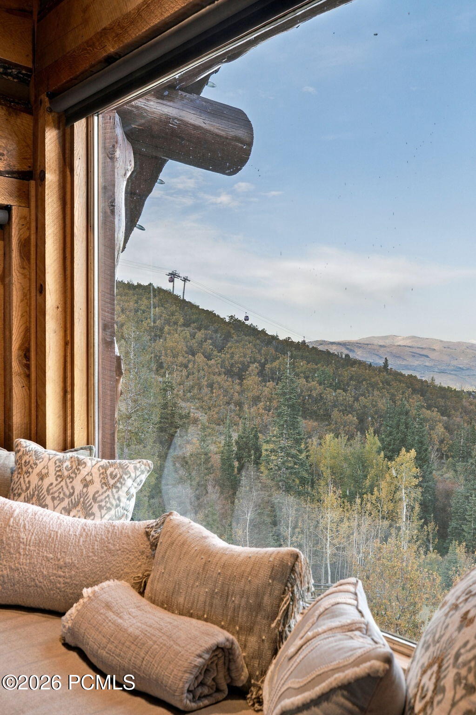
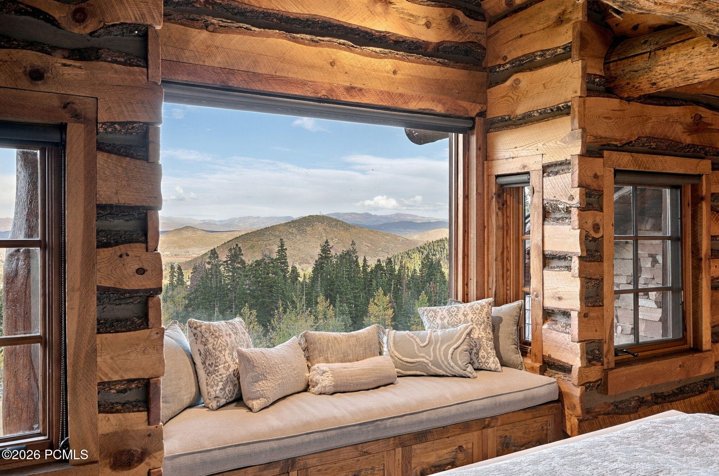
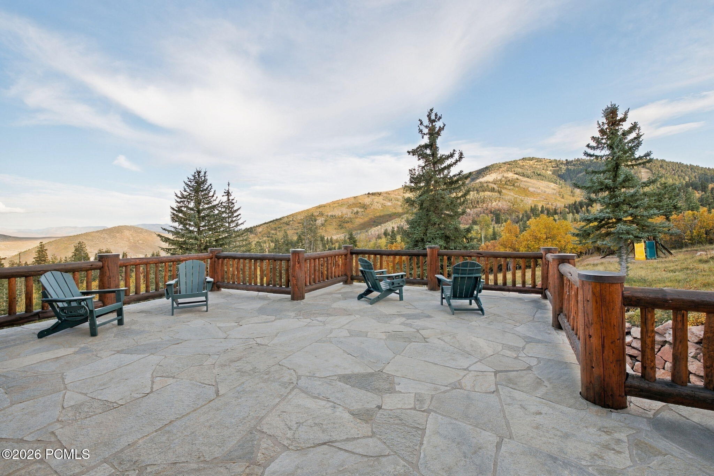
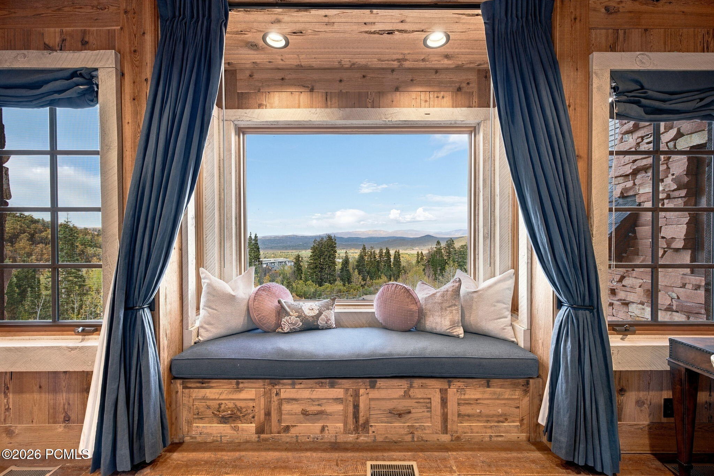
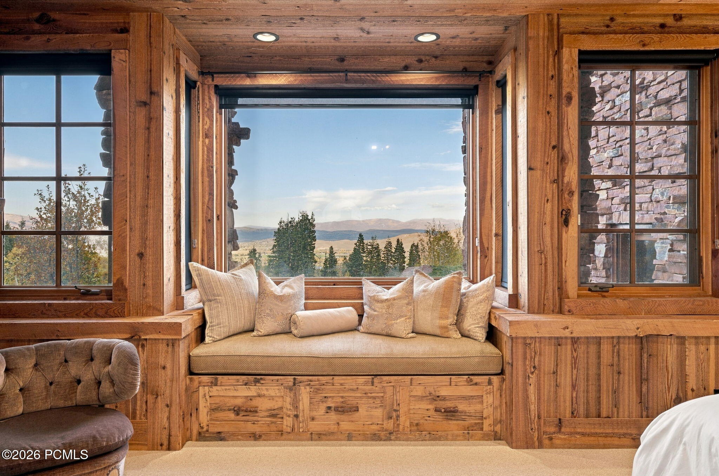
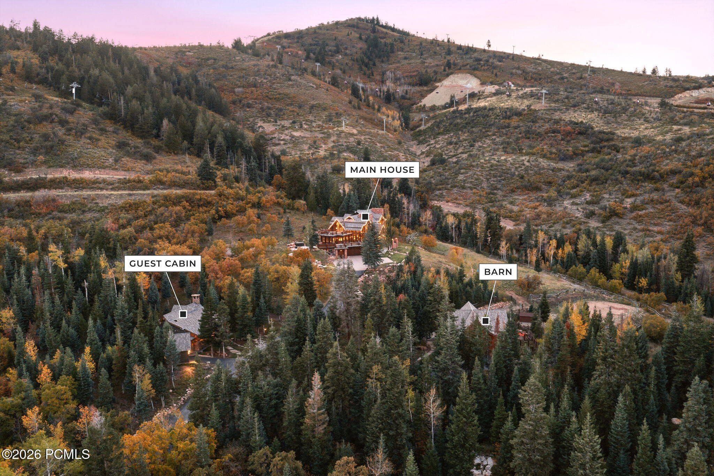
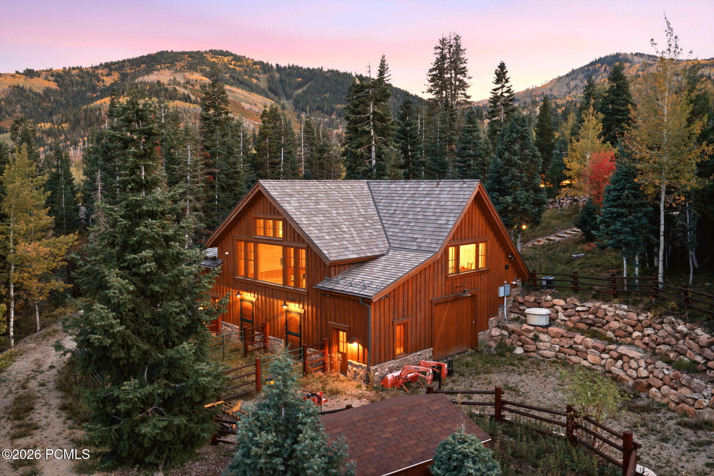
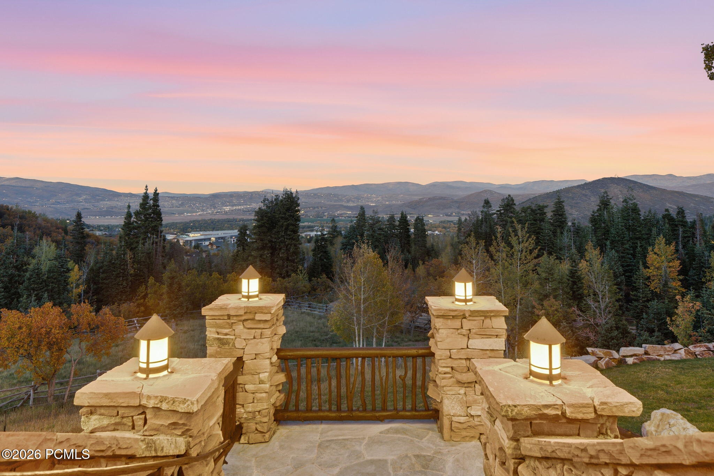
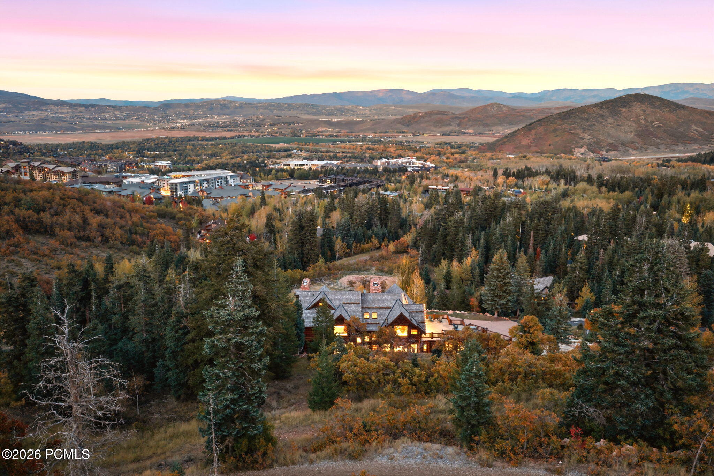
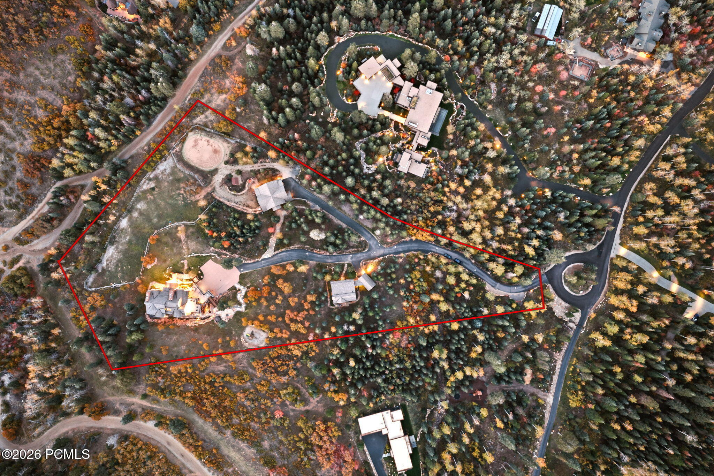
The owners call it Treehouse, and the name fits. The house sits among mature evergreens and aspen on five acres inside Park City, with its own ski easement to the mountain, and the main house, guest cabin, and barn were designed together by architect Fred Babcock. From the home you see the ski resort and the whole valley, and no one sees you.

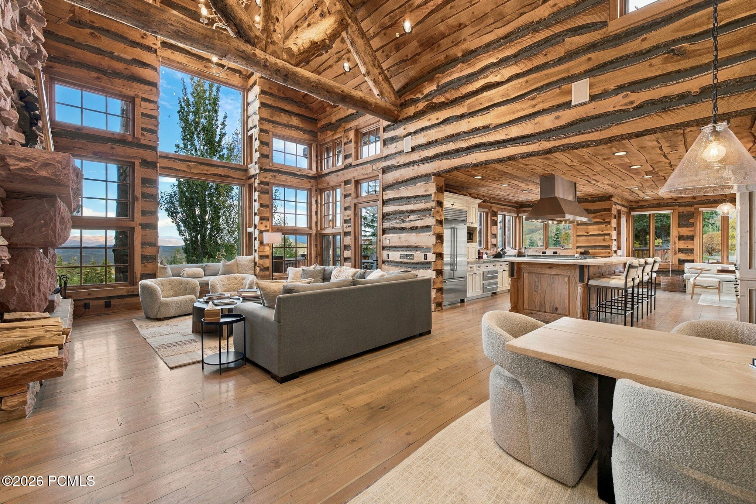
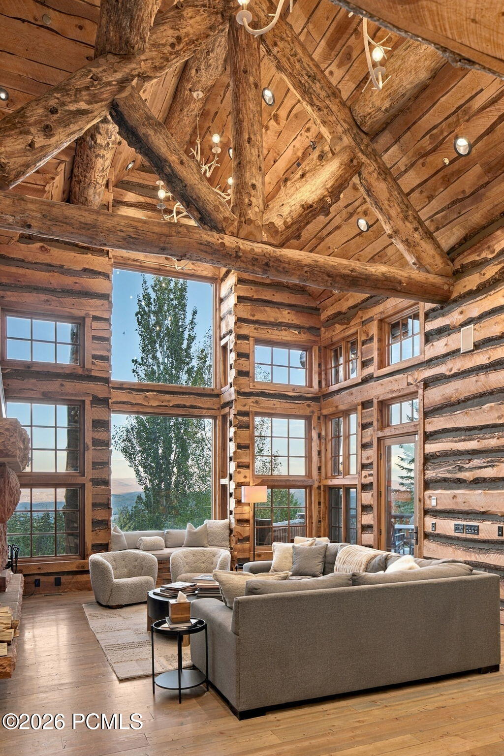
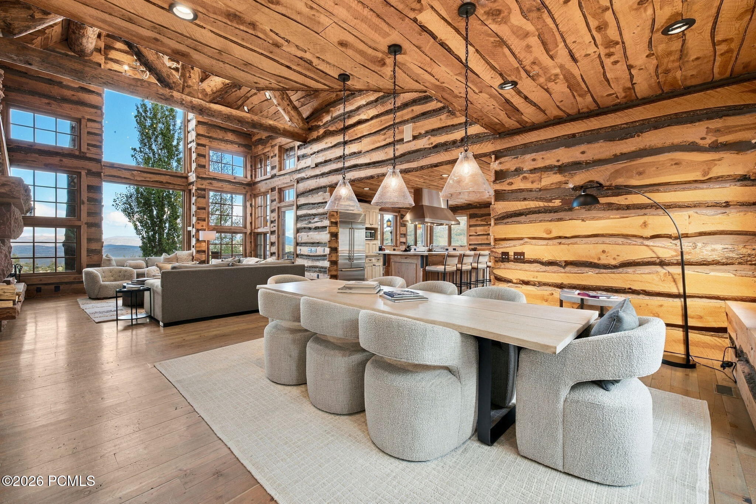
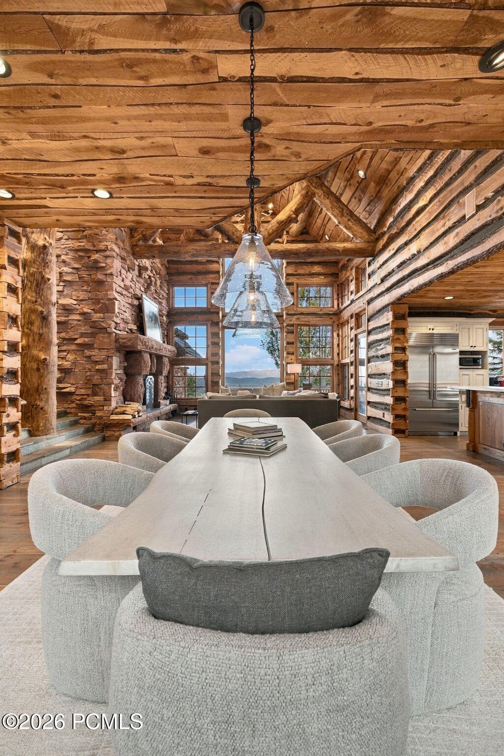
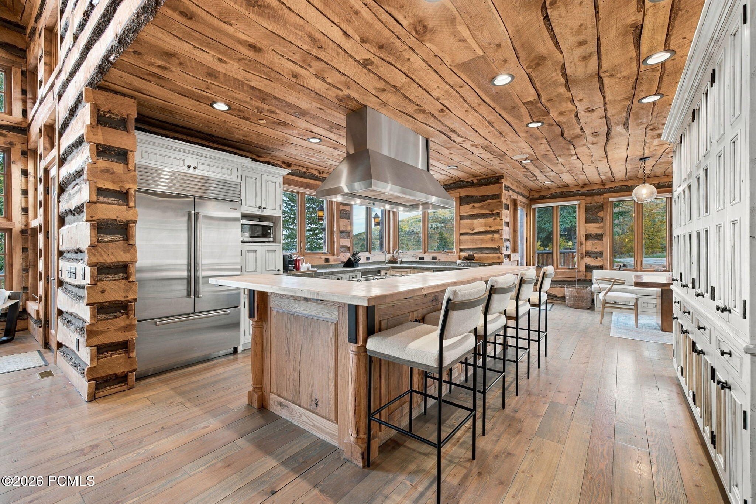
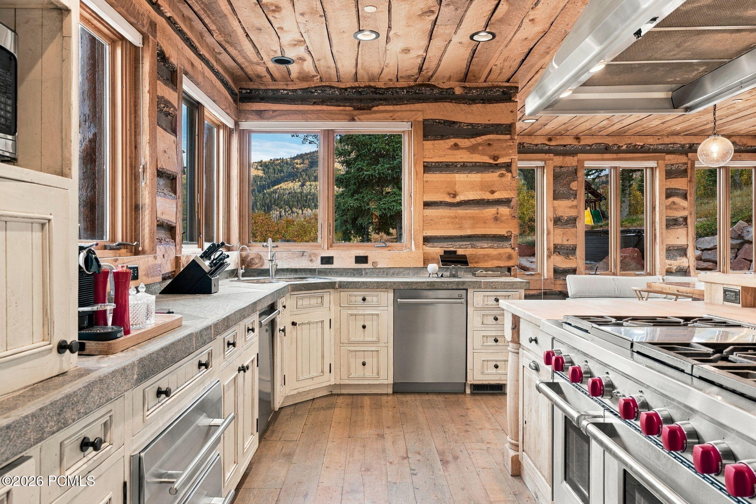
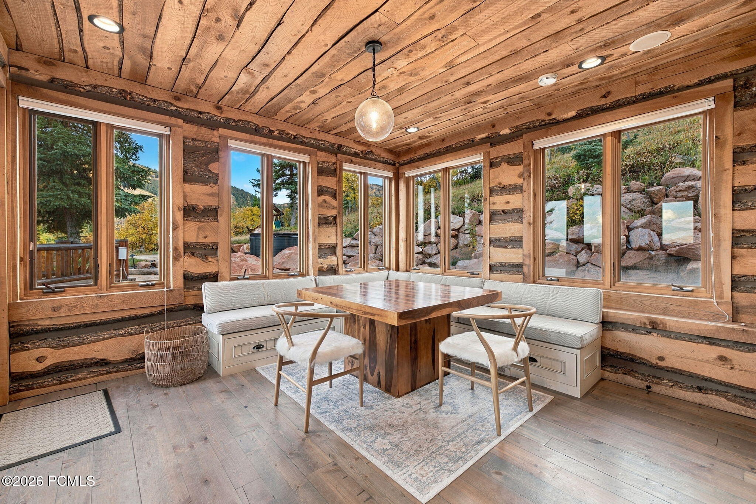
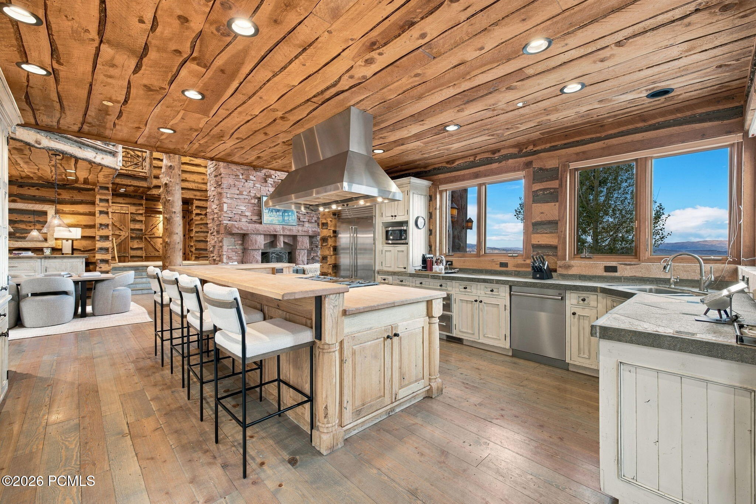
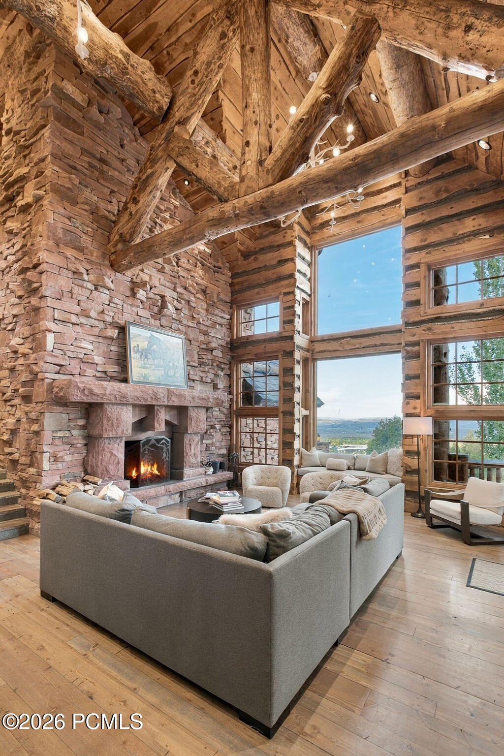
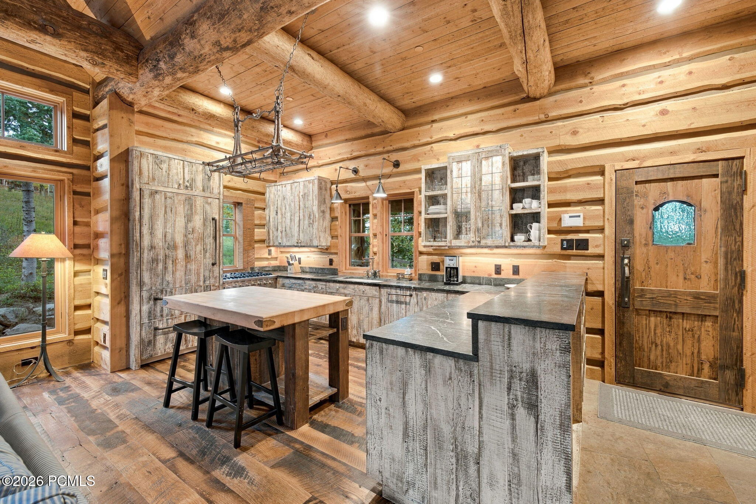
The main house is 7,700 square feet with five of the property's eight bedrooms. The great room, dining room, and kitchen with a breakfast nook are on the main level, along with two of the bedrooms, one of them looking straight down the valley. The kitchen has been updated, and it is where everyone ends up after a day on the mountain. The ceilings are high and the rooms are full of light. The patios face the resort and the valley, and on a clear day lunch is out there, looking at the runs you skied that morning.

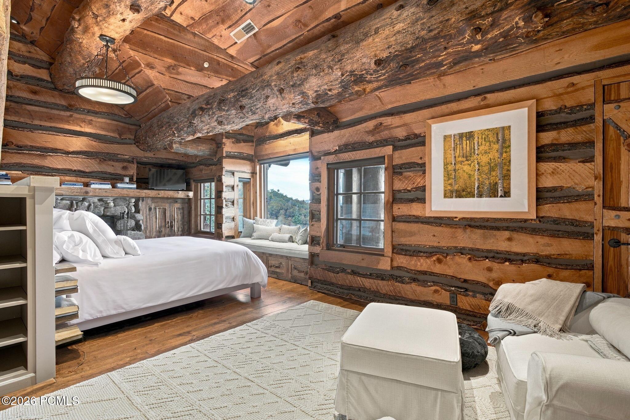
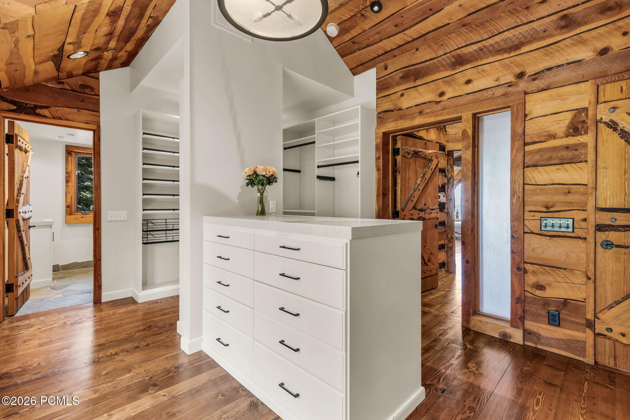
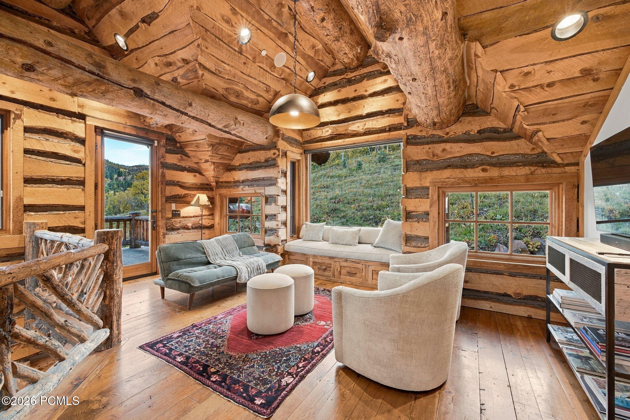
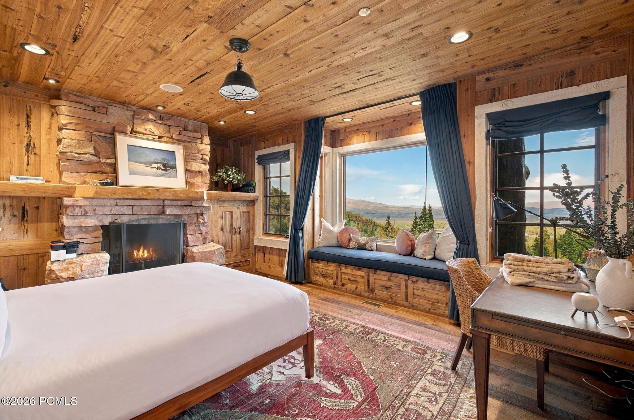
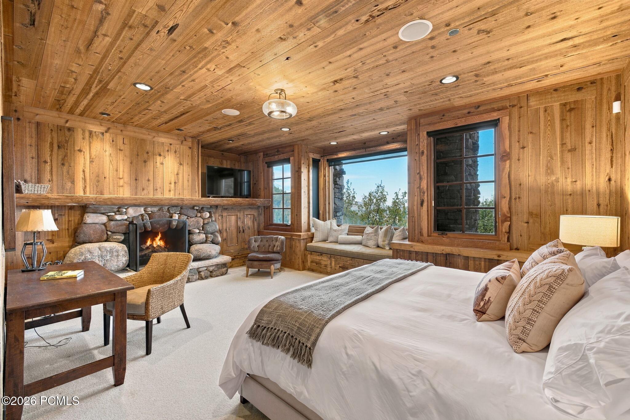
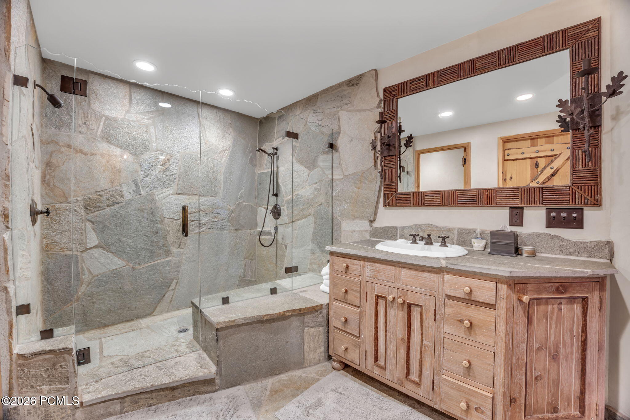
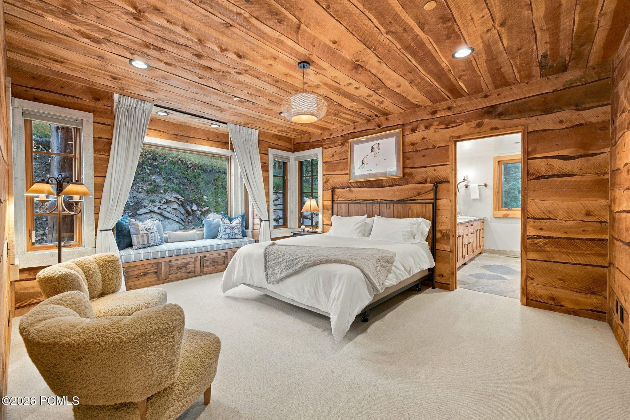
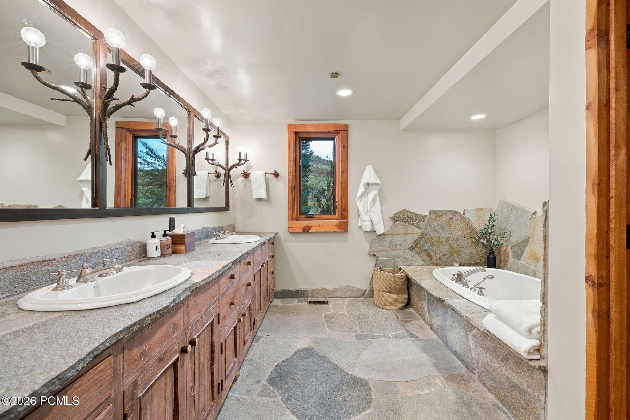
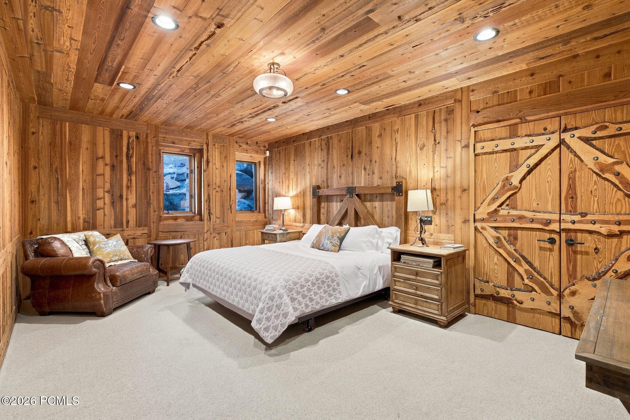
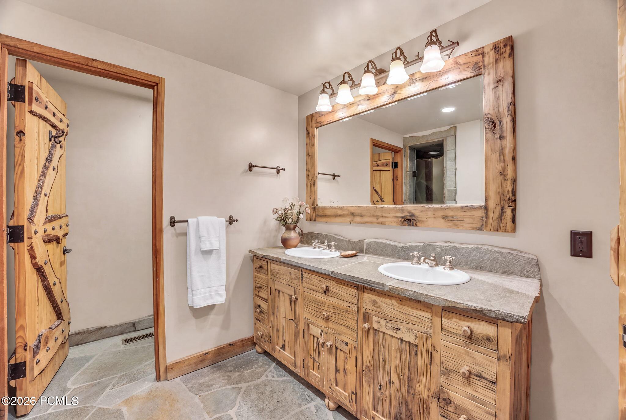
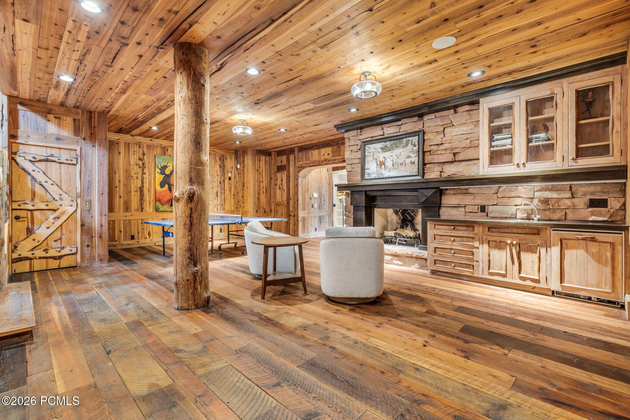
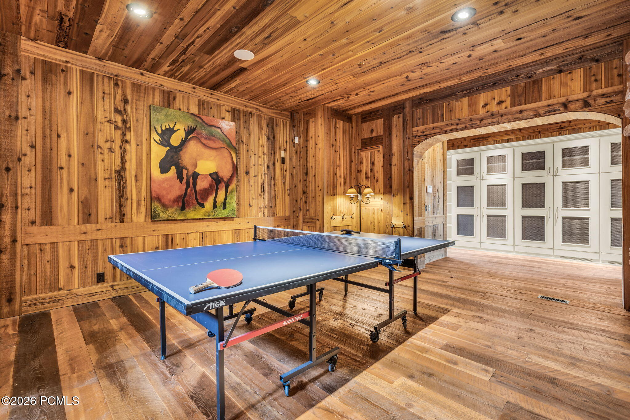
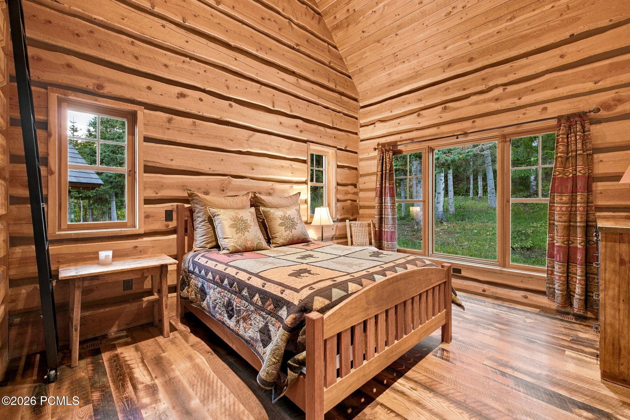
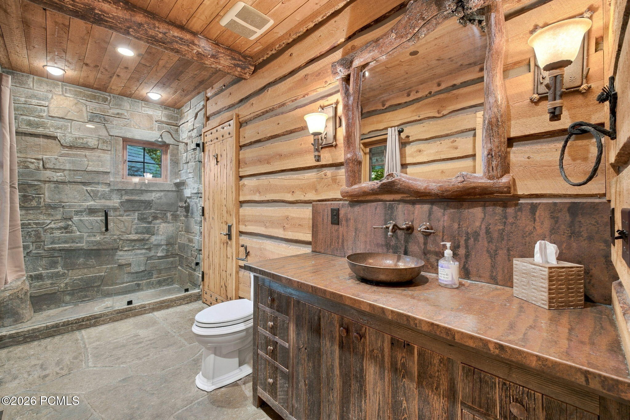
The primary suite has its own sitting area, and the loft is one more quiet corner. The lower level has a family room with a fireplace and a wet bar, a separate TV room, and two more bedrooms, one with its own fireplace. It is where the kids and their friends disappear to after dinner.

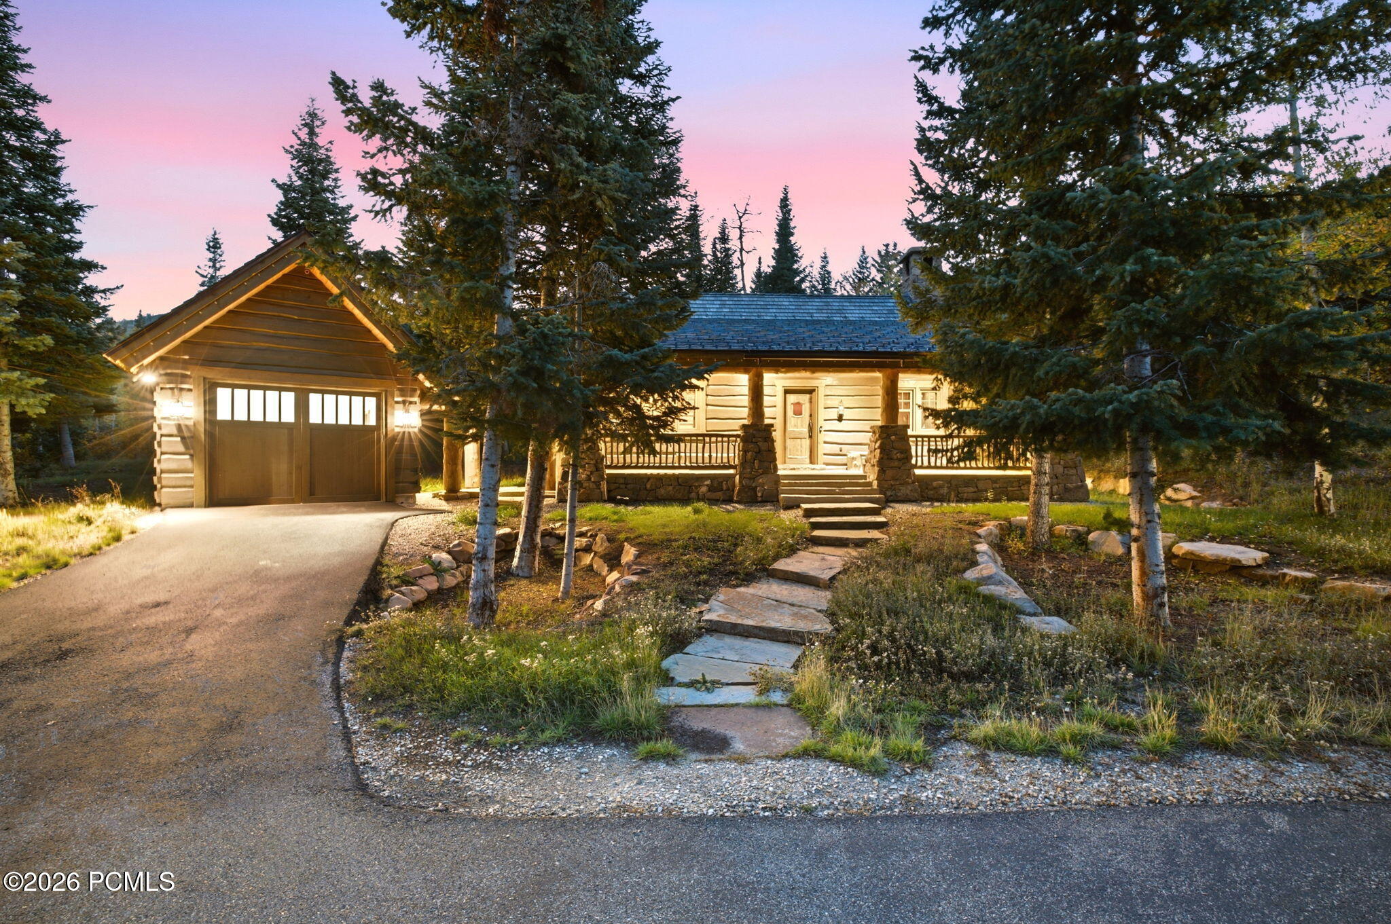
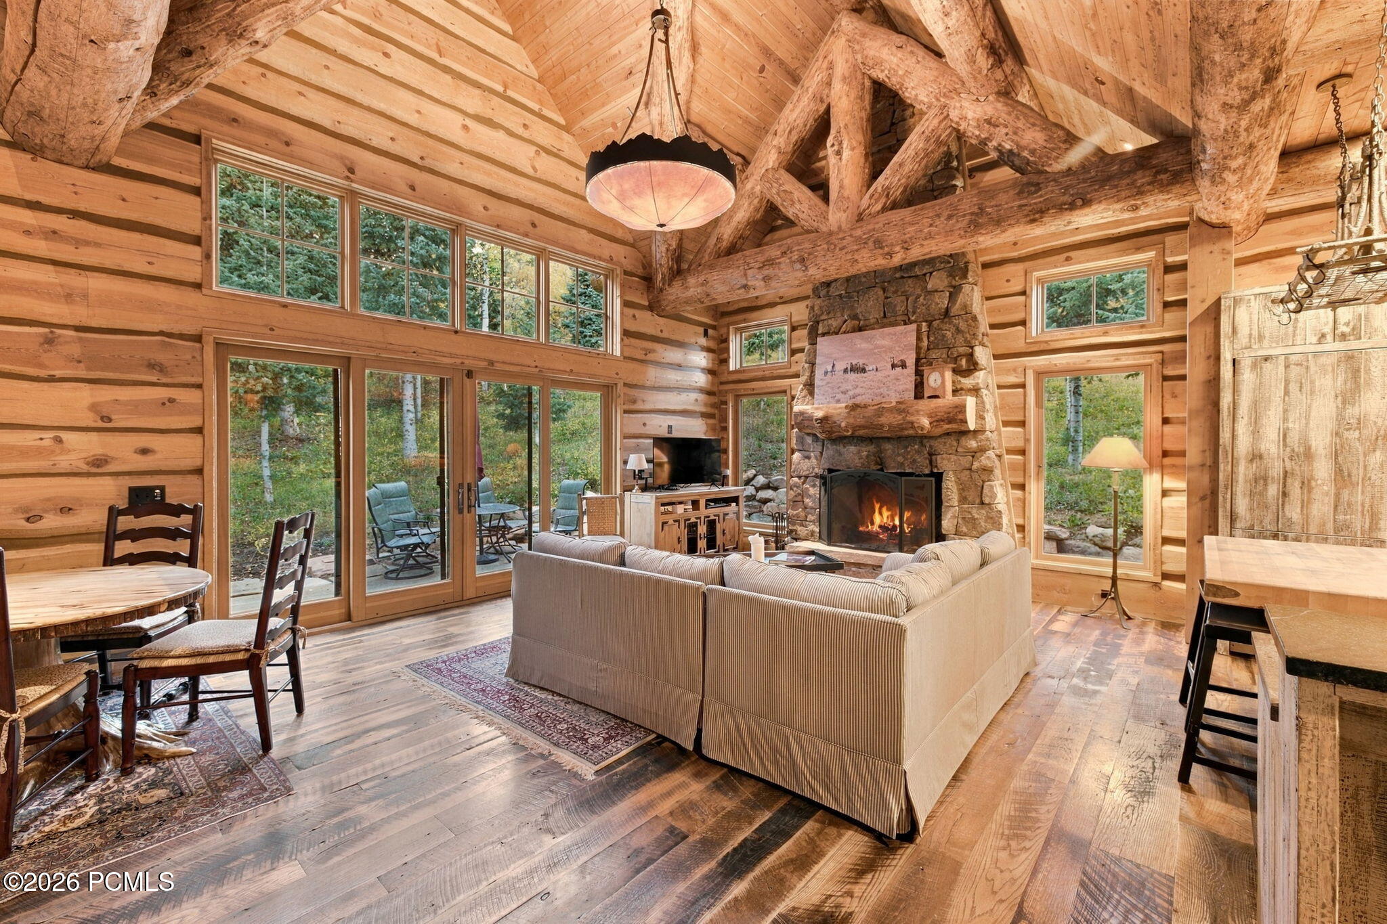
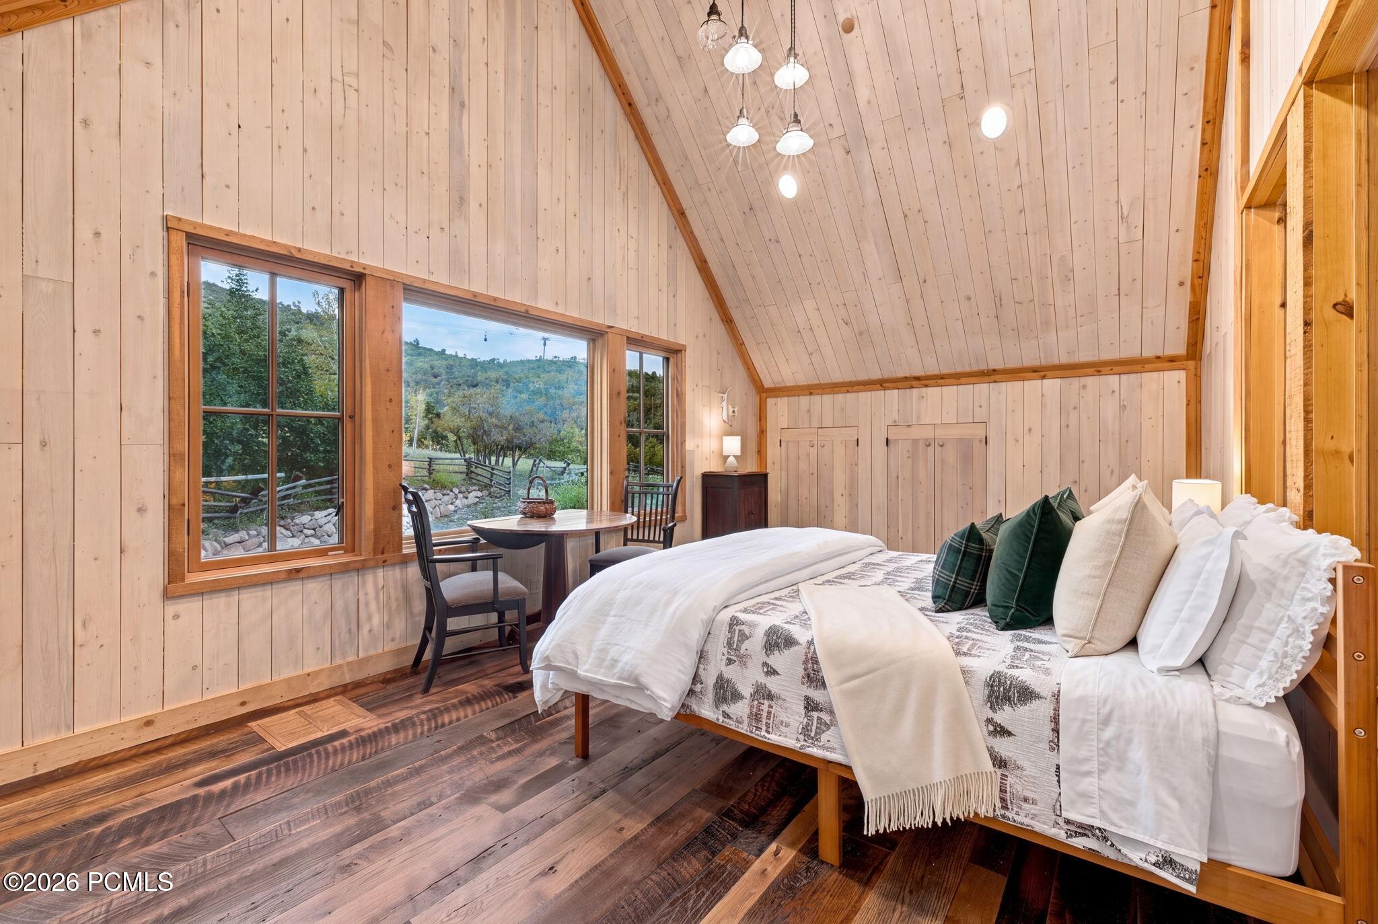
The 1,000-square-foot guest cabin has a bedroom, bathroom, full kitchen, open great room, and its own one-car garage. Guests come and go on their own schedule, and you keep the main house to yourselves.

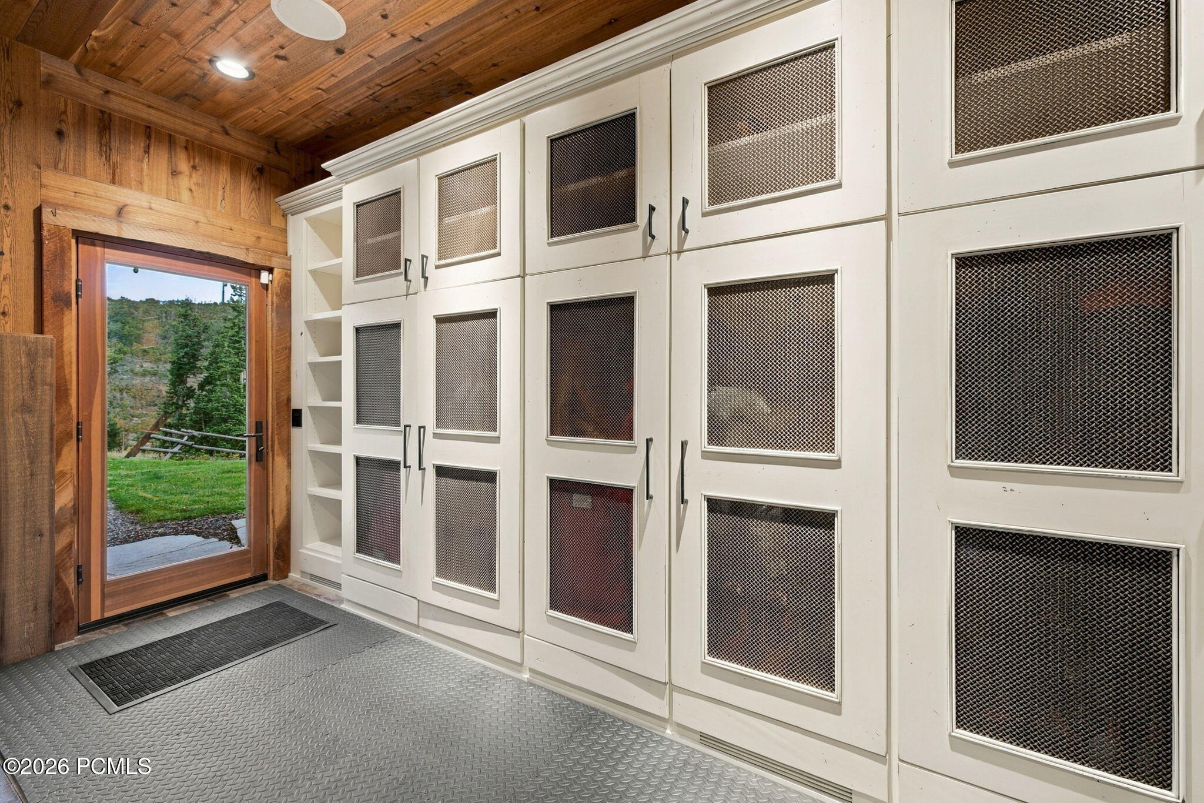
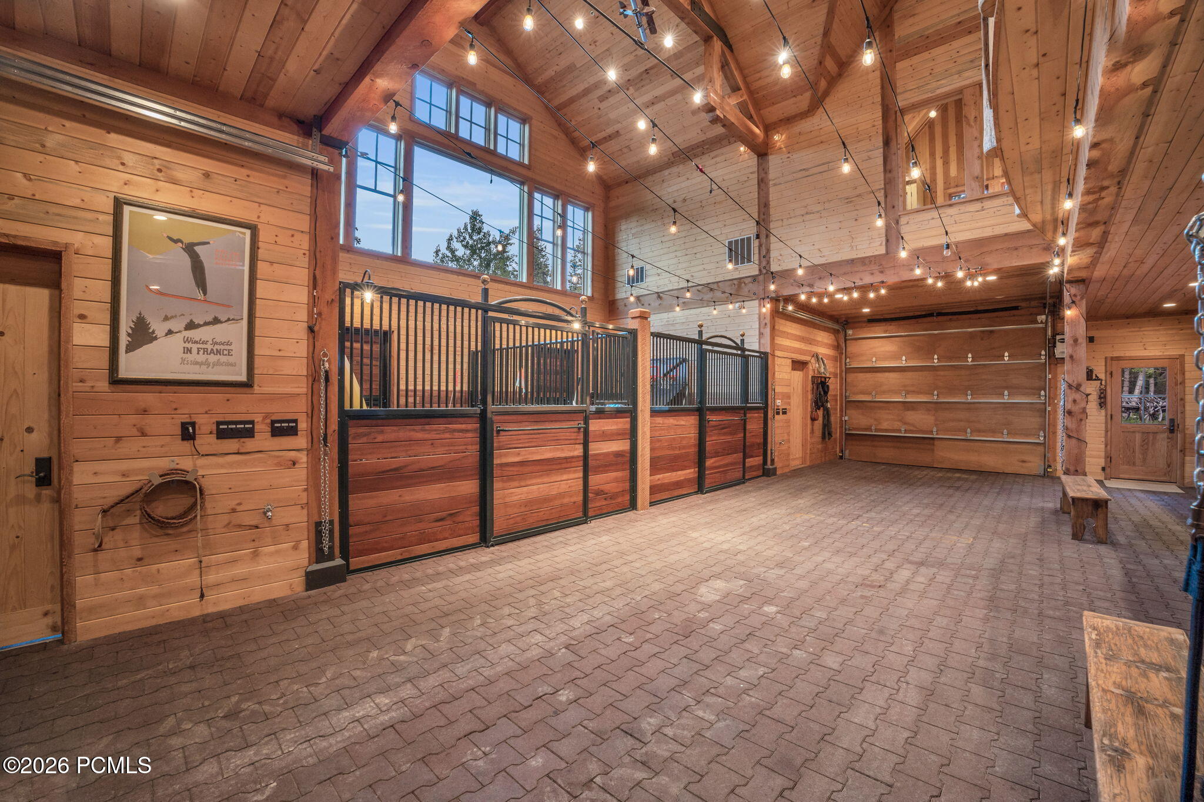
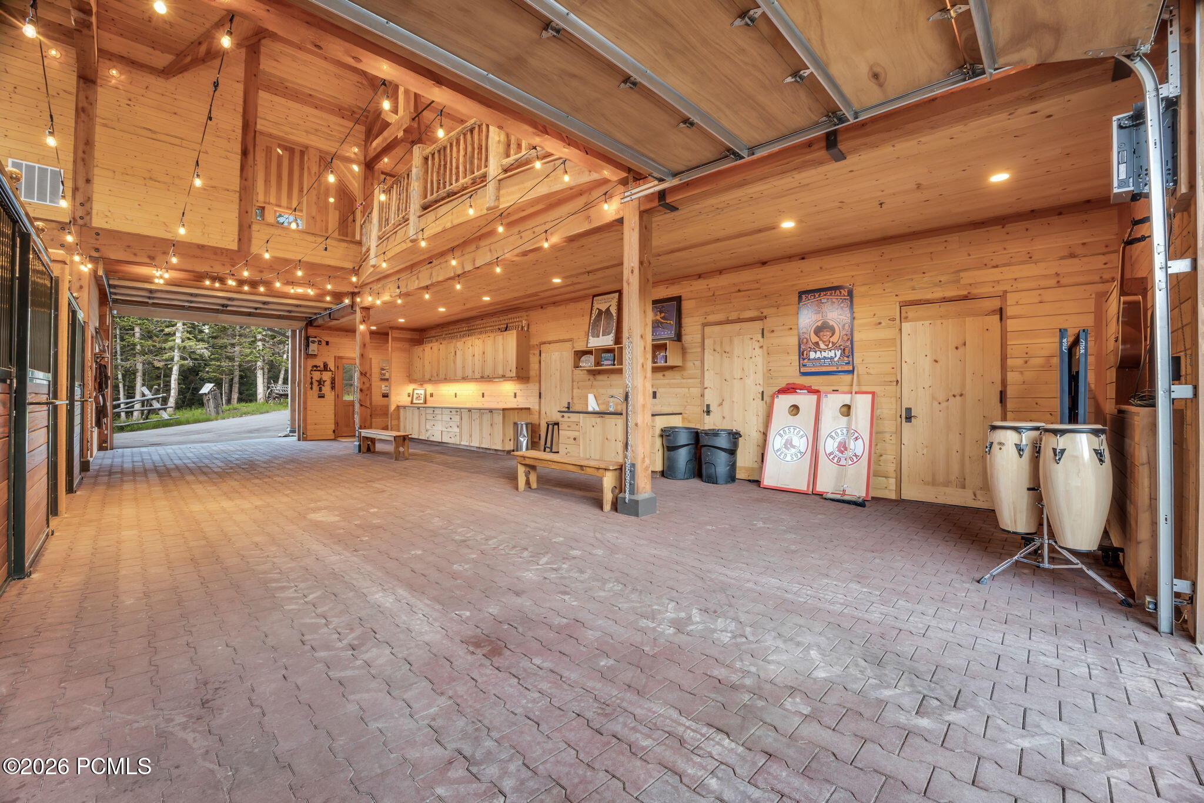
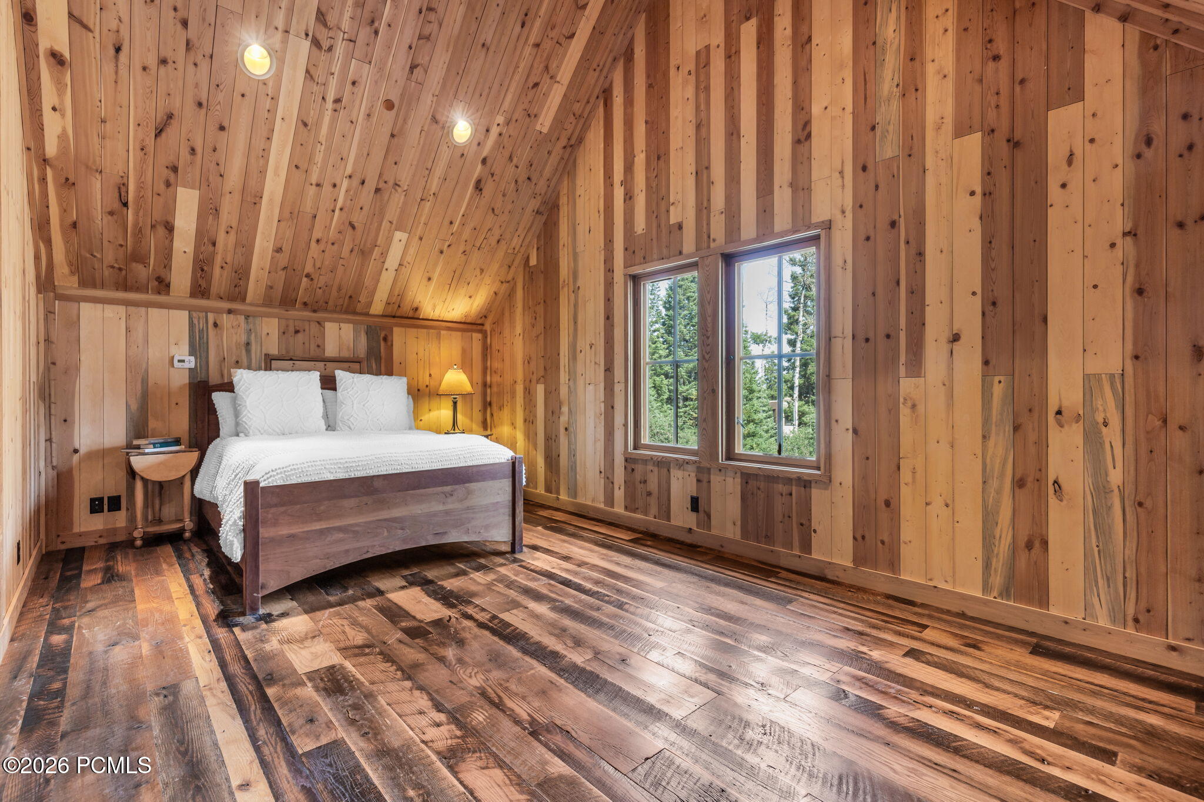
The barn is 3,166 square feet, with two horse stalls, room for your toys and all the gear, two more bedrooms with bathrooms, and enough open floor for a dinner party that would never fit in a dining room. It opens to a fully fenced round pen and a separate pasture, so the horses live at home instead of down the road.

In winter, the ski access takes you to the base of Tombstone Lift. It is a private recorded easement that comes with the property. A powder morning starts at the house, not in a parking lot. In summer, more than 400 miles of Park City's gold-rated biking and hiking trails are minutes away, and in the fall the aspens turn right outside the windows.

Historic Main Street or Whole Foods is less than ten minutes from the house, and Salt Lake City International Airport and Heber Valley Airport are both 35 minutes away. It is the kind of place that stays in the family.

8
beds

9
baths

9,646 Sq.Ft. LIVING AREA

5 Acres lot

Unparalleled Offerings

Interior

  • total bedrooms8
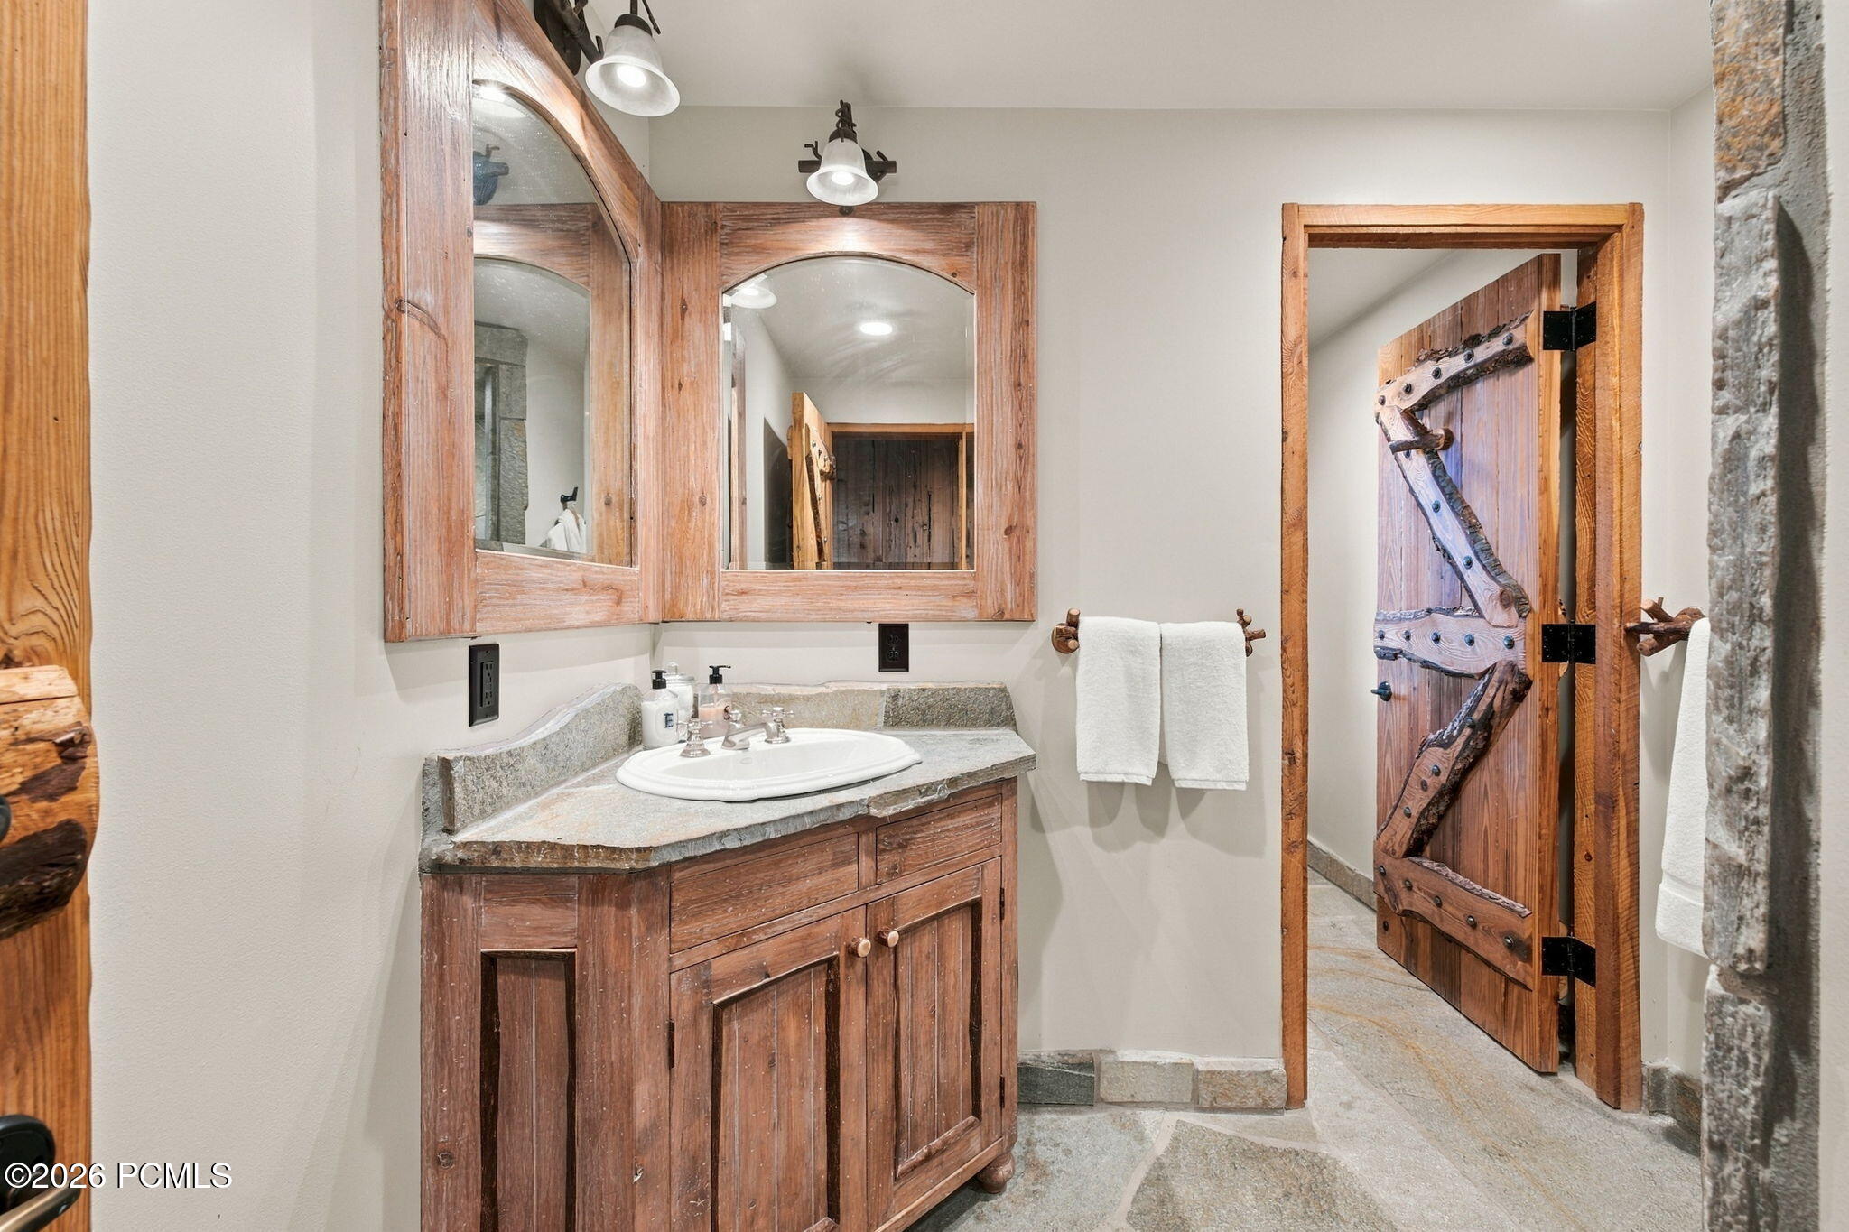
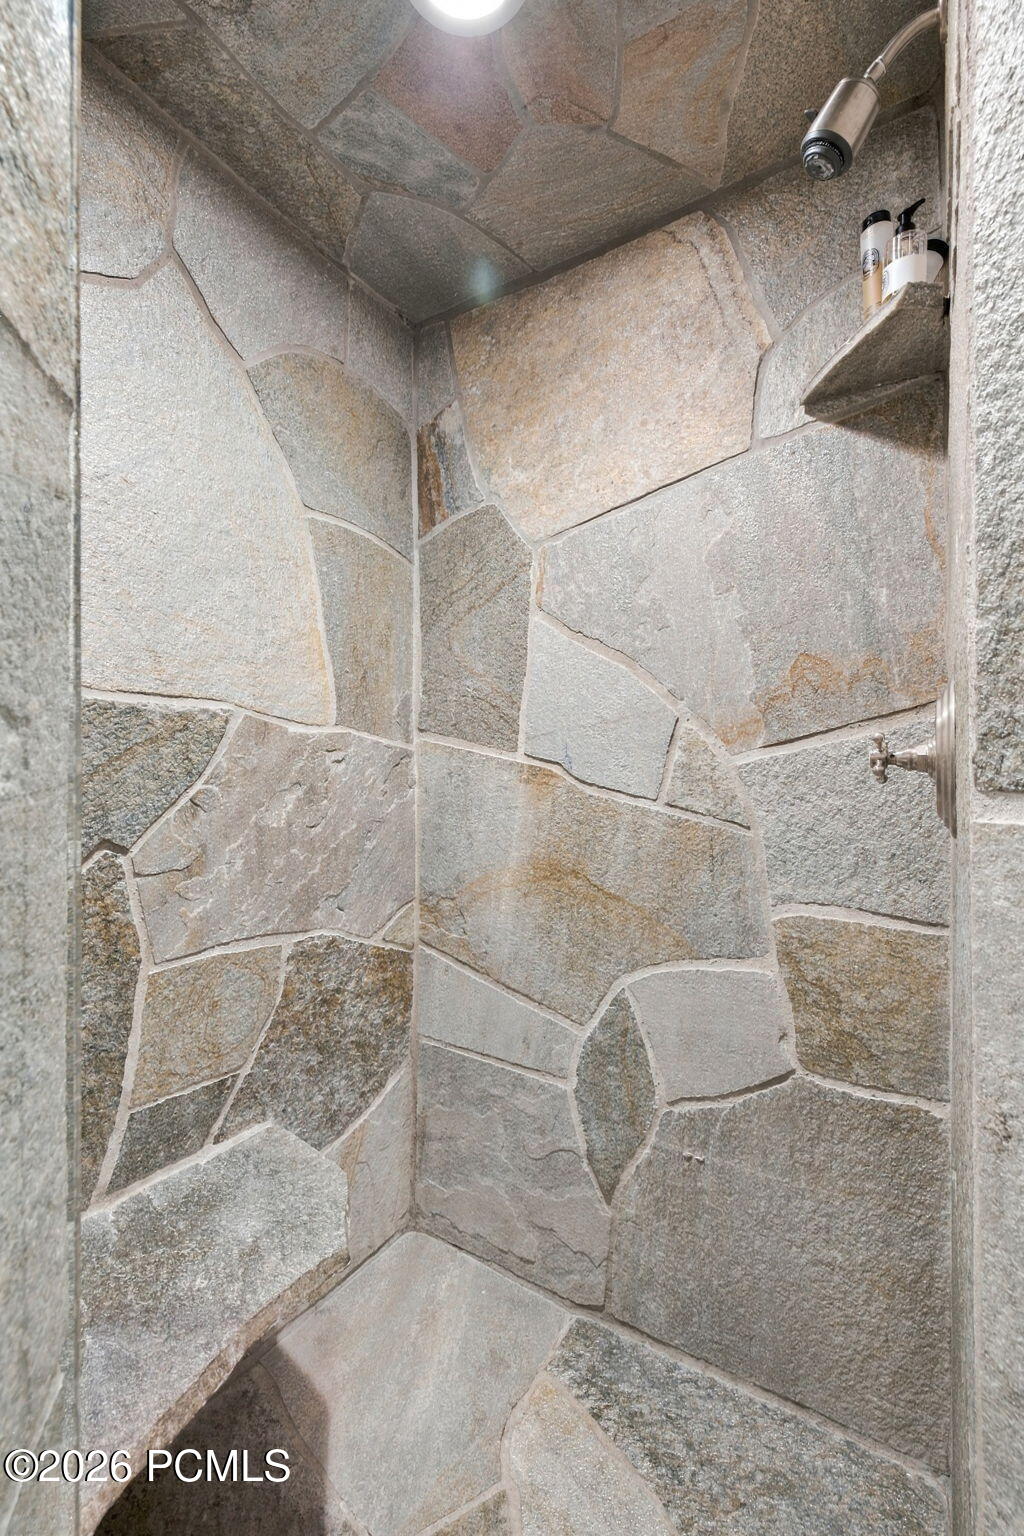
  • Total bathrooms9
  • full bathrooms2
  • three quarter bathrooms5
  • half bathrooms2
  • Laundry room Gas Dryer Hookup
  • Flooring Carpet, Wood
  • Fireplace Gas, Gas Starter, Wood Burning
  • APPLIANCES Humidifier, Dishwasher, Disposal, Double Oven, Gas Range, Microwave, Oven, Refrigerator, Washer, Washer/Dryer Stacked, Other
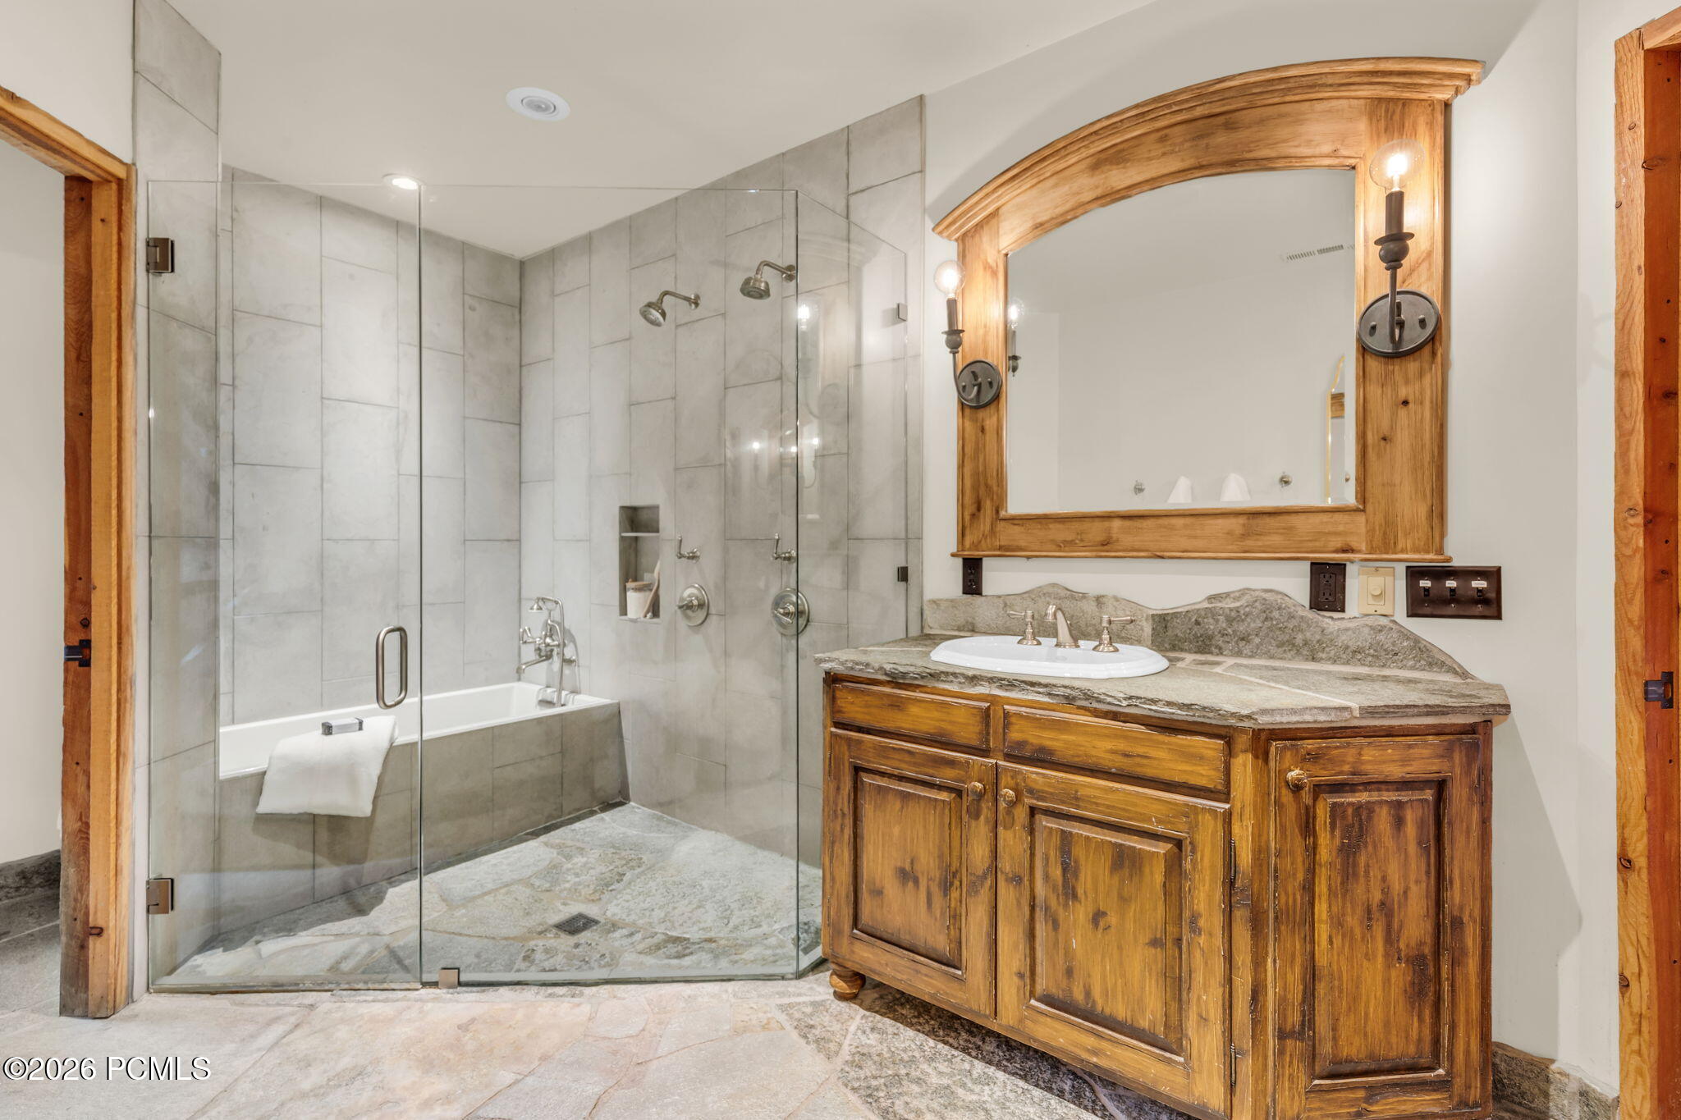
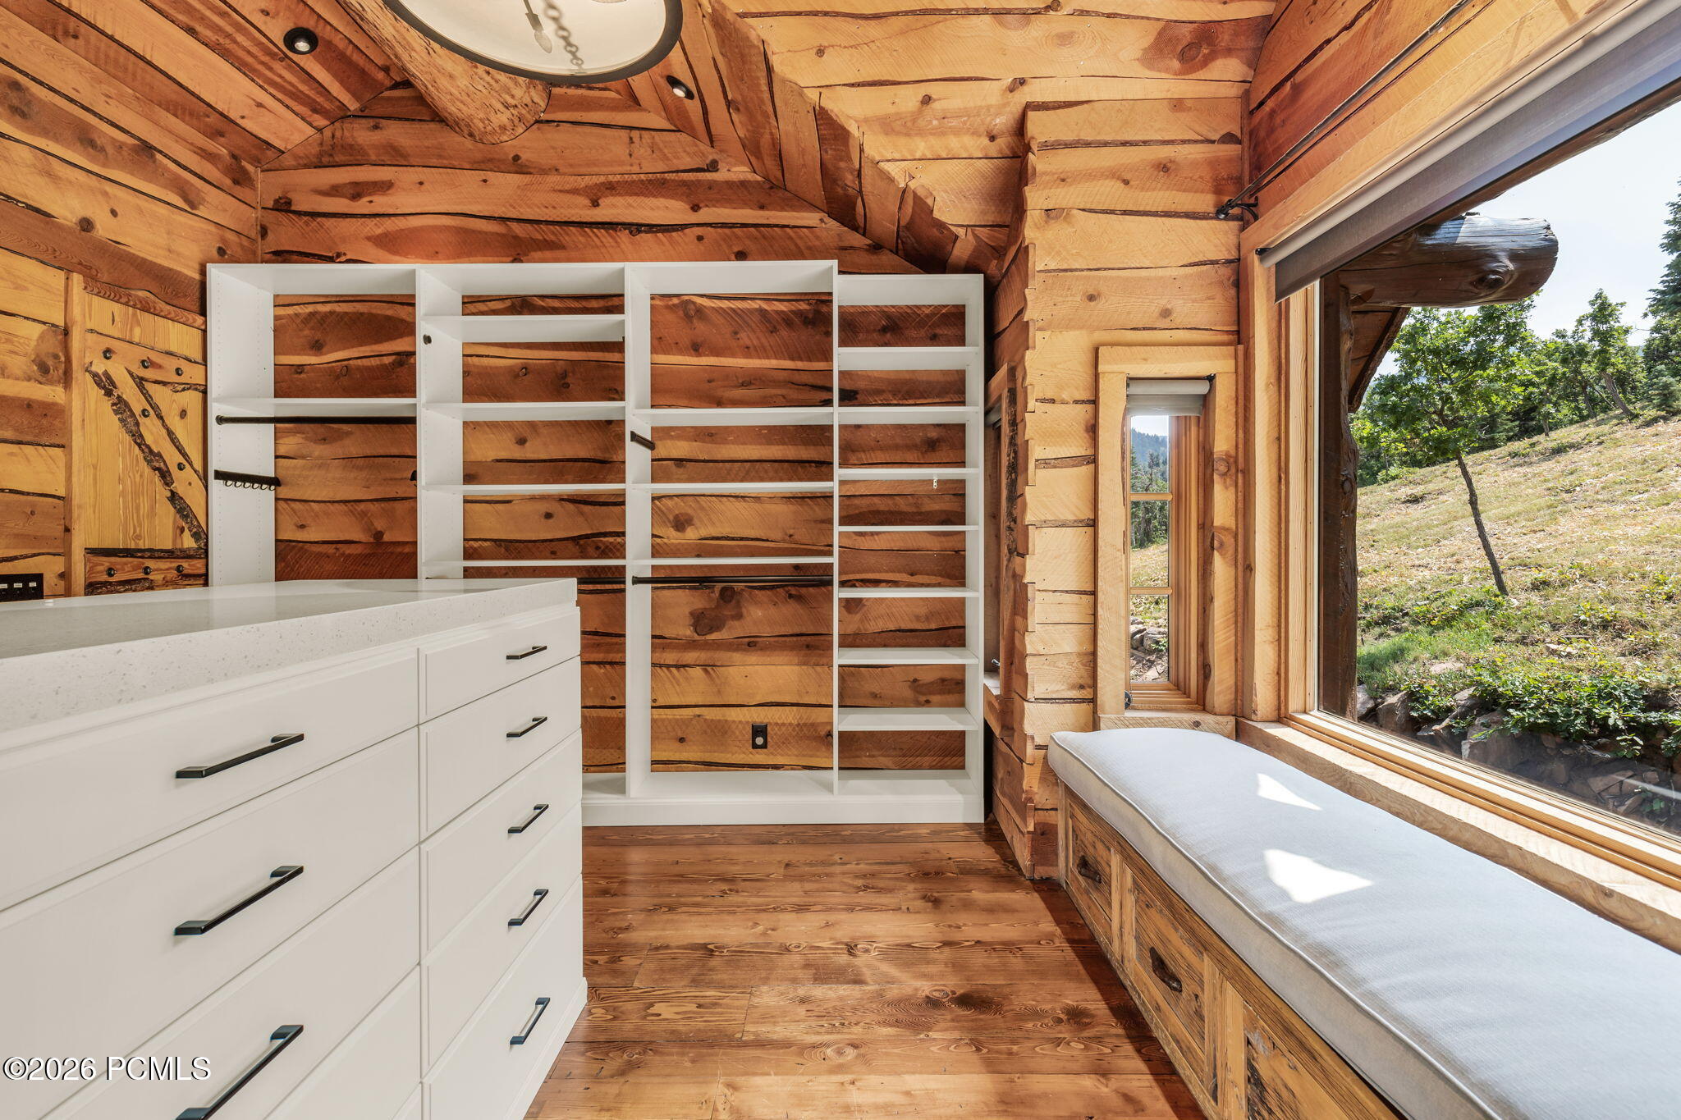
  • other interior Features Washer Hookup, Gas Dryer Hookup, Elevator, Storage, Ceiling(s) - 9 Ft Plus, Double Vanity, Jetted Bath Tub(s), Kitchen Island, Pantry, Ski Storage, Spa/Hot Tub, Vaulted Ceiling(s), Walk-In Closet(s), Wet Bar, Breakfast Bar

Area & Lot

  • Status For Sale
  • Living Area9,646 Sq.Ft.
  • Total Area9,646 Sq.Ft.
  • Lot Area5 Acres
  • MLS® ID12604894
  • TypeResidential
  • YEAR BUILT2001
  • NeighborhoodPark City
  • Architecture StylesContemporary, Log
  • View DescriptionCreek/Stream, Meadow, Mountain(s), Trees/Woods, Valley, See Remarks

Exterior

  • Garage Space6.0
  • water SourceIrrigation, Private
  • utilitiesCable Available, Electricity Connected, High Speed Internet Available, Natural Gas Connected, Phone Lines/Additional, Propane
  • roofComposition, Copper, Shingle
  • lot featuresMany Trees, Cul-De-Sac, Gradual Slope, Horse Property, Secluded, See Remarks
  • parkingRV Garage, See Remarks, Detached, Heated Garage, Hose Bibs, Oversized
  • HEAT TYPEFireplace(s), Forced Air
  • AIR CONDITIONINGCentral Air
  • sewerPublic Sewer
  • SubstructureConcrete Perimeter
  • other exterior FeaturesStorage, Gas BBQ Stubbed, Heated Driveway, Lawn Sprinkler - Timer

Financial

  • Sales Price$19,000,000
  • Real Estate Tax $42,295/yr
  • HOA $12,000/yr
image

Schedule Showing

Availability

We would love to show you our beautiful property. Please select your preferred date and time below. An agent will be in touch shortly to confirm your appointment.

Schedule Showing

Availability

We would love to show you our beautiful property. Please select your preferred date and time below. An agent will be in touch shortly to confirm your appointment.

Thank you for your interest in 2500 W White Pine Ln, Park City, UT 84060. We are reviewing your request and will be in touch shortly!

Mortgage Calculator

Home's Worth

Estimate your monthly mortgage payment, including the principal and interest, property taxes, and HOA. Adjust the values to generate a more accurate rate.

All estimates are provided for informational purposes only. Actual amounts may vary.
$0,000 Your Payment 20 15 65
$0,000 Your Payment

Park City

A world-renowned mountain destination offering luxury real estate, year-round recreation, vibrant neighborhoods, and exceptional access to skiing, golf, trails, dining, and outdoor adventure.

Explore

Work With Us

Whether you're looking to buy or sell your home, we're here to assist you every step of the way. Get in touch to work with us.

Follow Me on Instagram