4405 S Red Oak Drive
SEE ALL PHOTOS
4405 S Red Oak Drive
Courtesy of Engel & Volkers Park City
For Sale

4405 S Red Oak Drive

4405 S Red Oak Drive, Woodland, UT 84036

$890,000
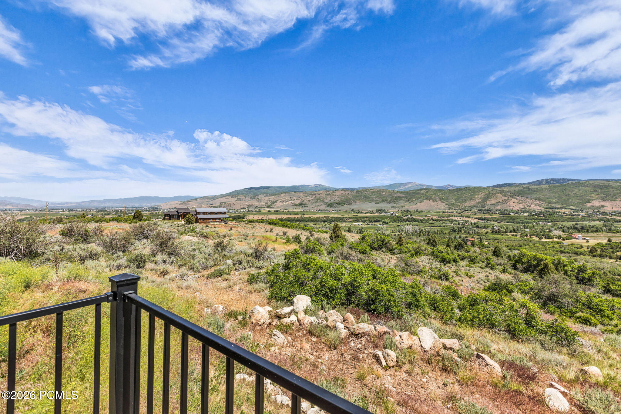
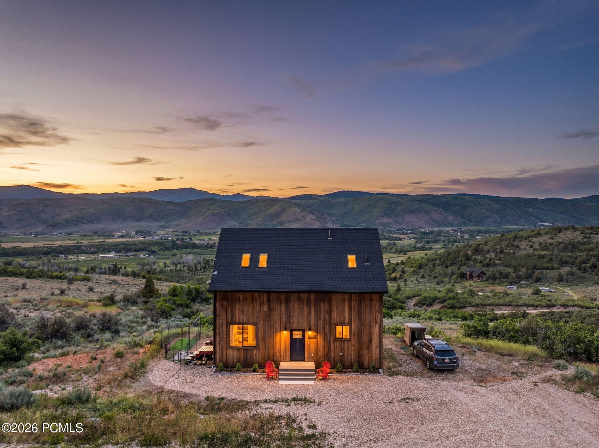
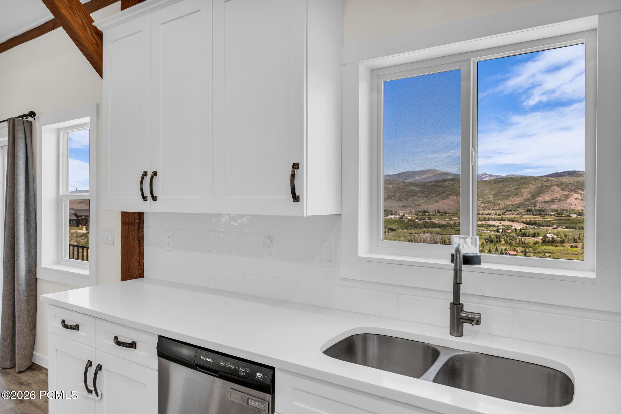
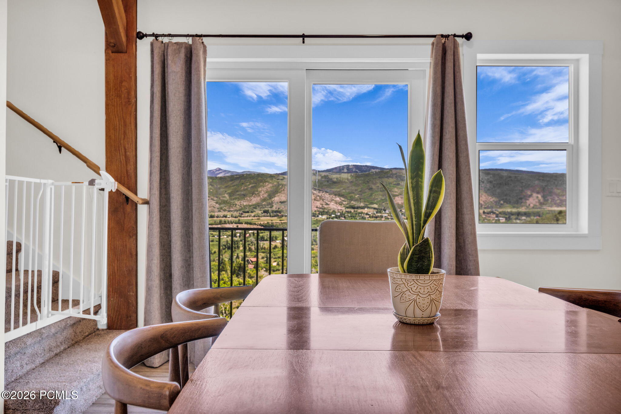
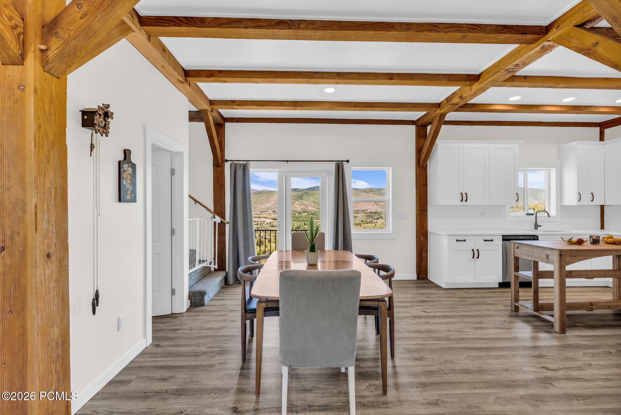
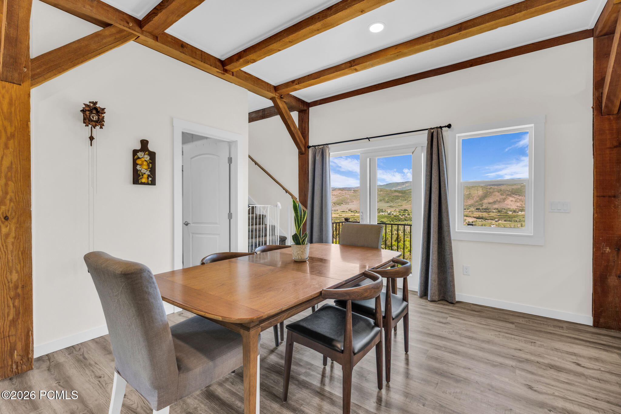
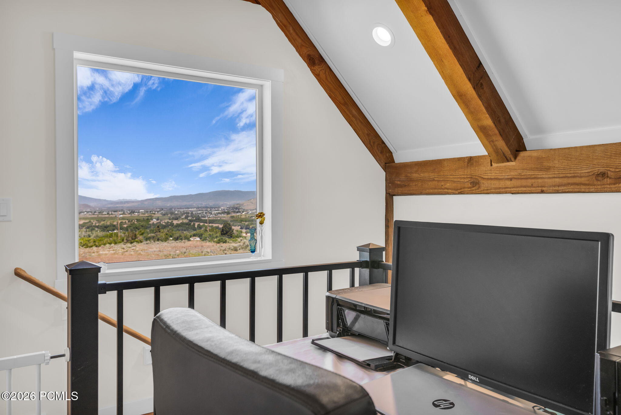
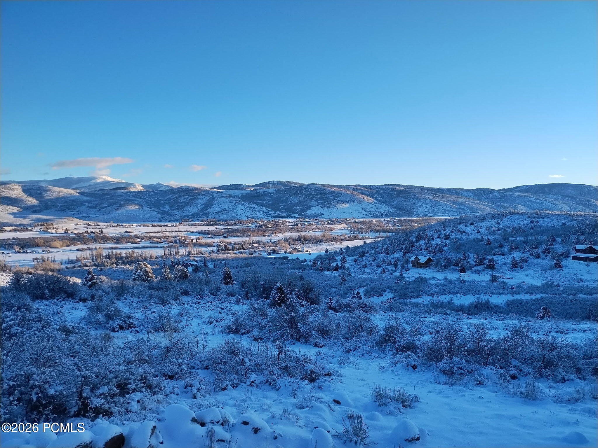
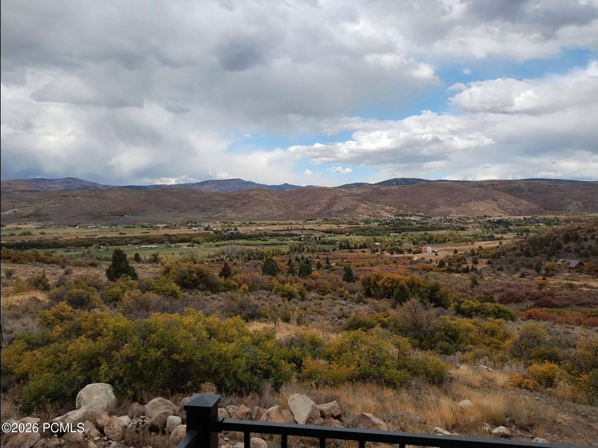
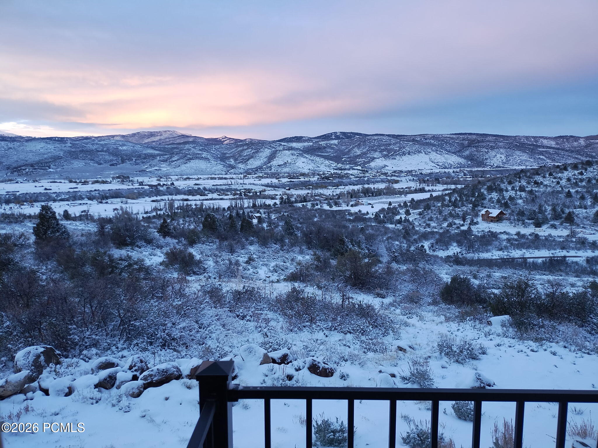
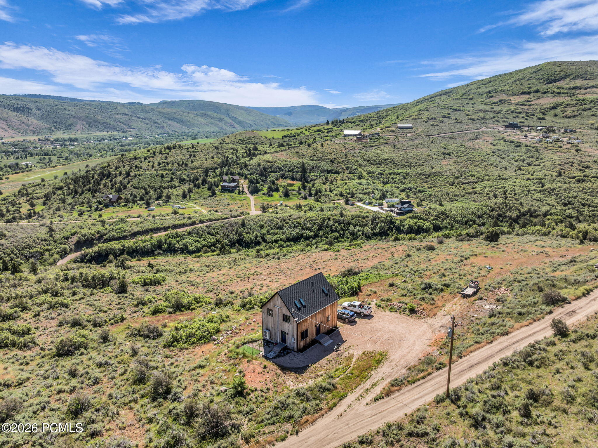
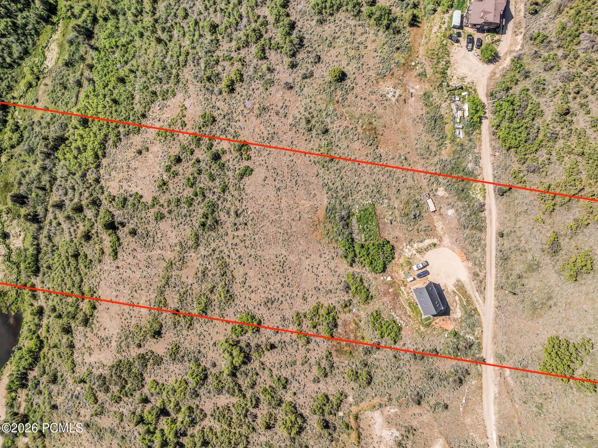
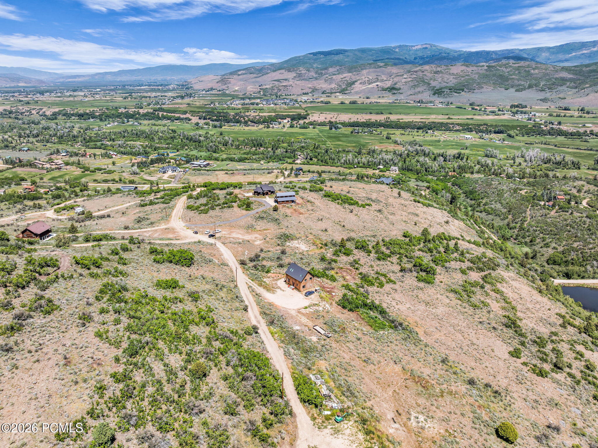
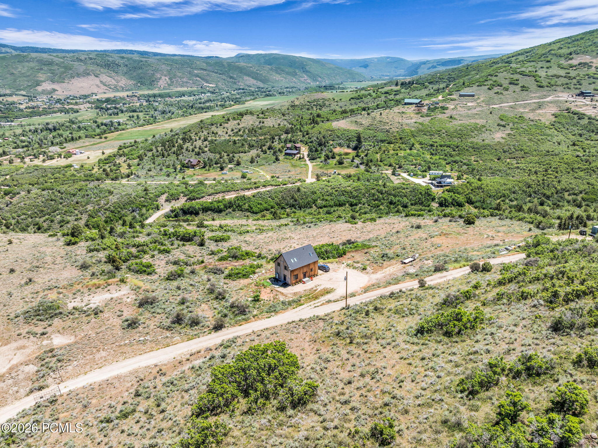
Tucked inside a gated Woodland neighborhood with year-round access, 4405 Red Oak offers privacy, space, and sweeping mountain views in every direction. Most lots in the community are over 5 acres, creating a low-density setting with plenty of elbow room.

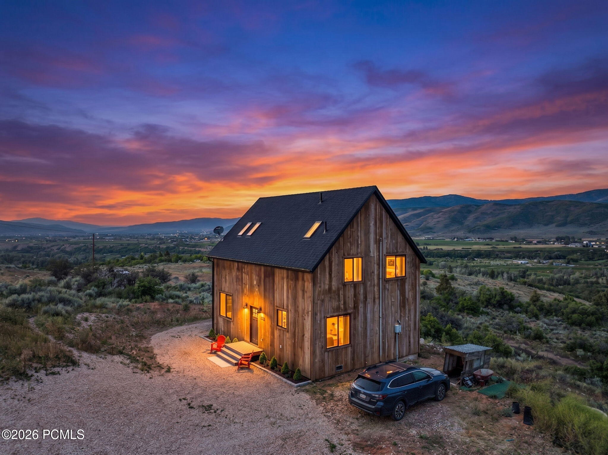
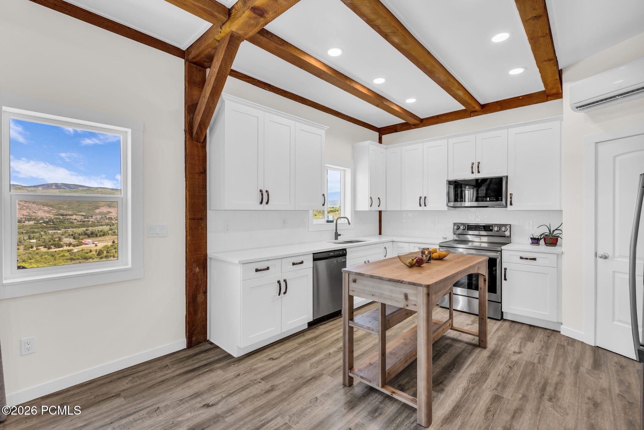
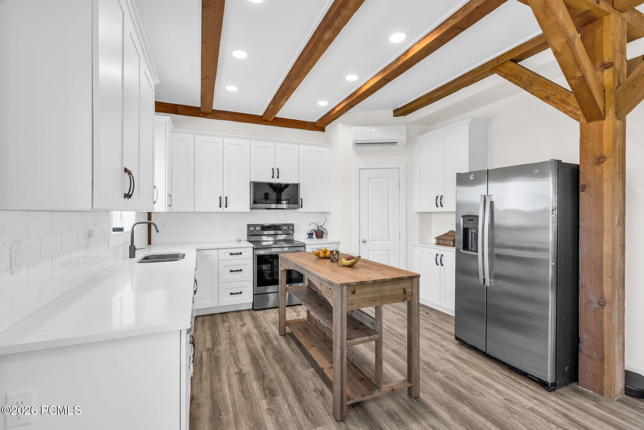
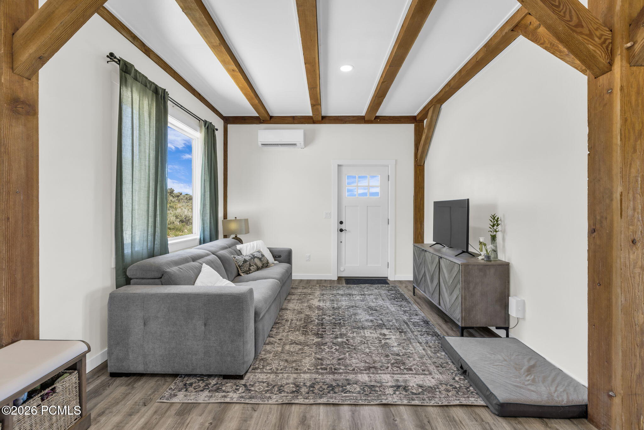
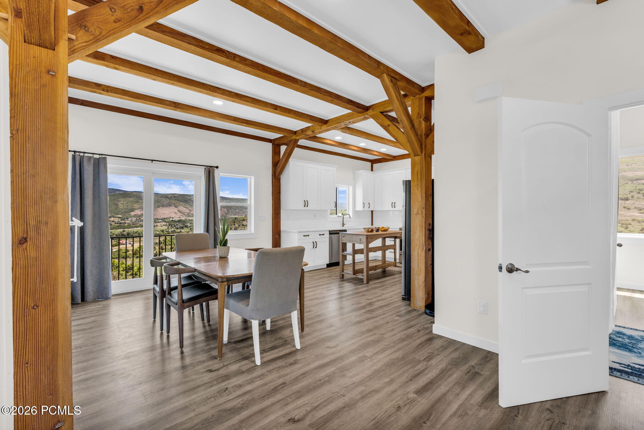
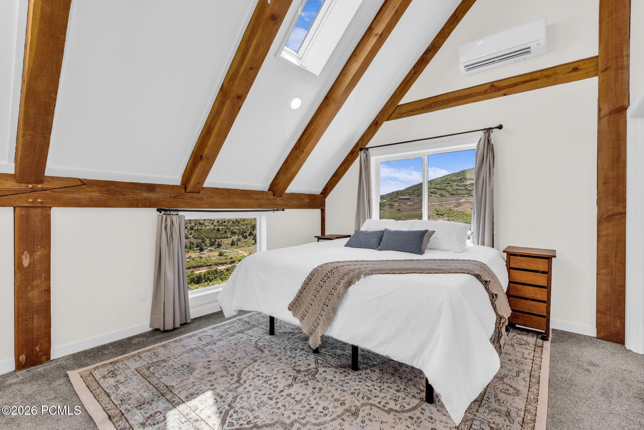
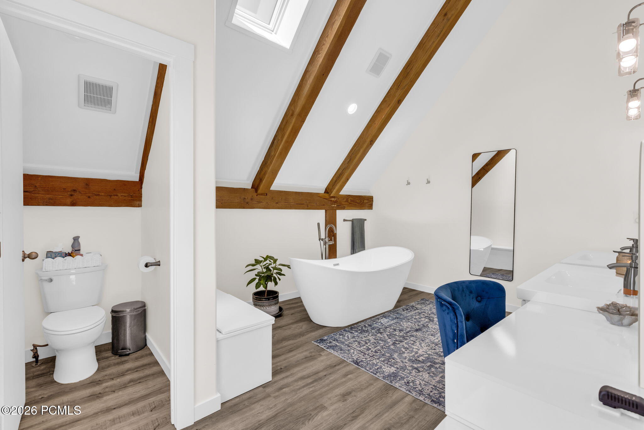
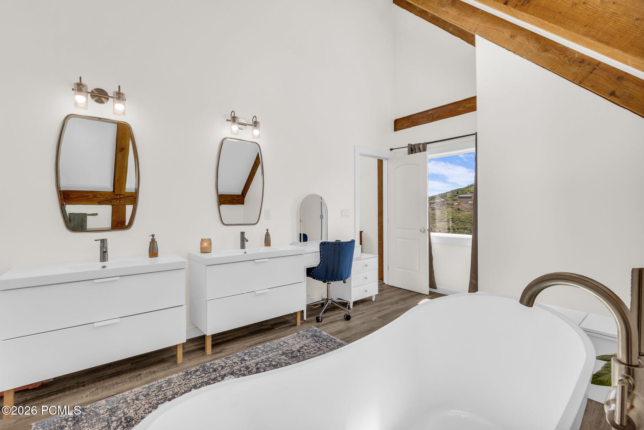
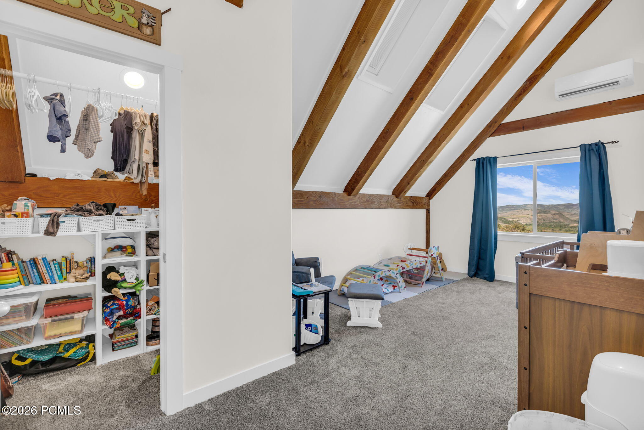
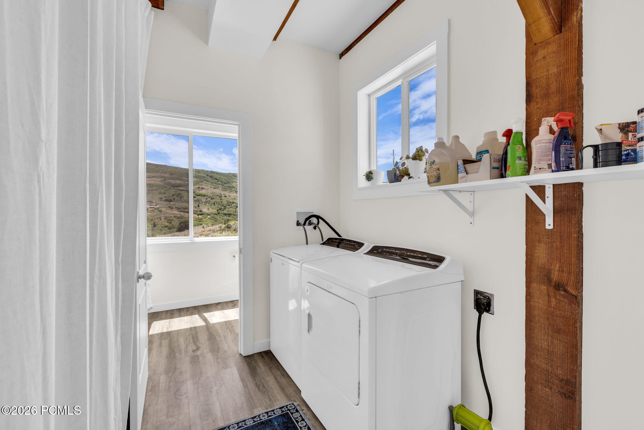
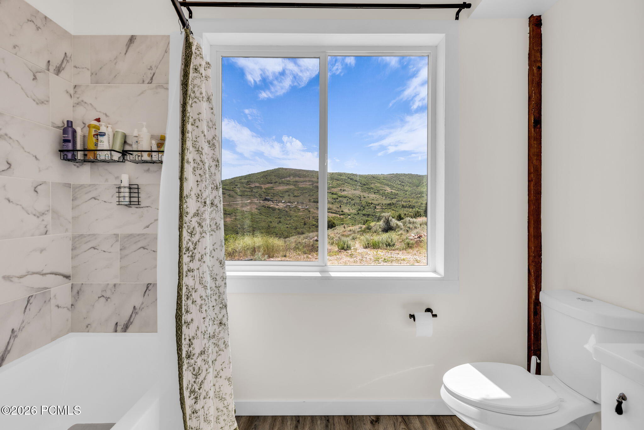
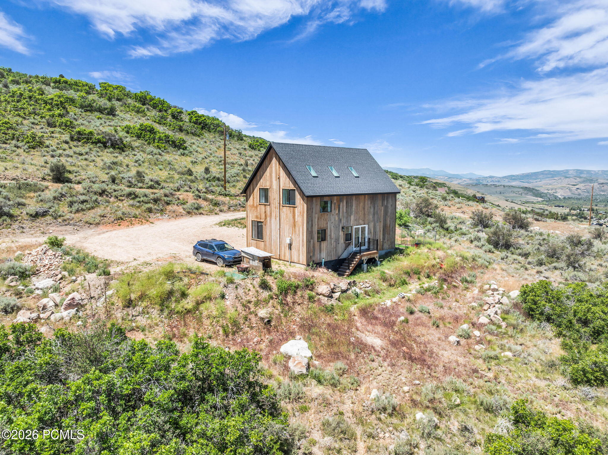
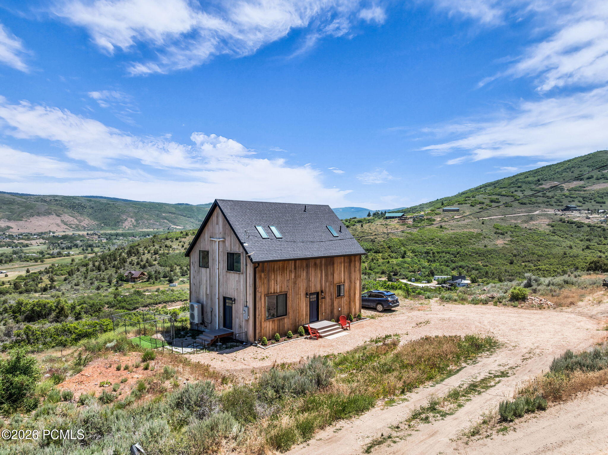
Recently constructed with a modern cabin feel, the home features timber frame beams full of character and large windows that frame the surrounding landscape. Close to the Provo River, national forest trails, Park City, and Deer Valley's new East Village, this property offers a rare mix of privacy, recreation, and convenience.

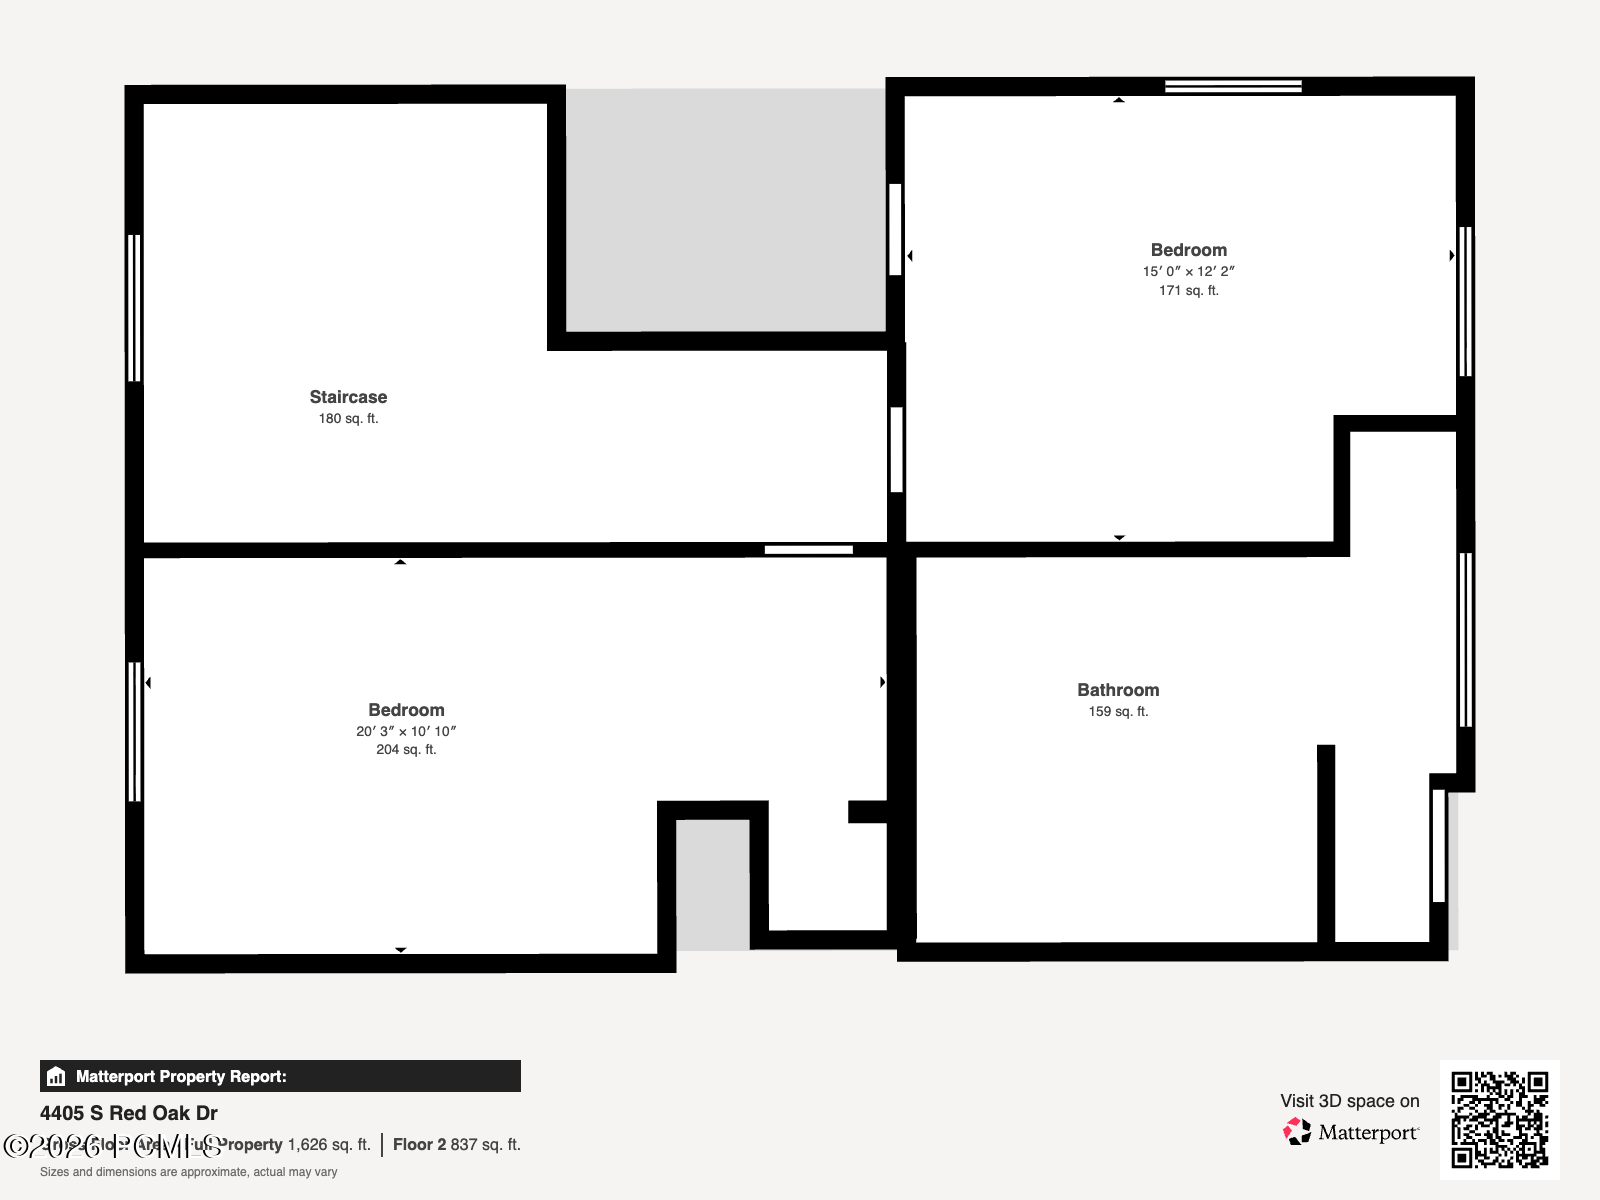
2
beds

2
baths

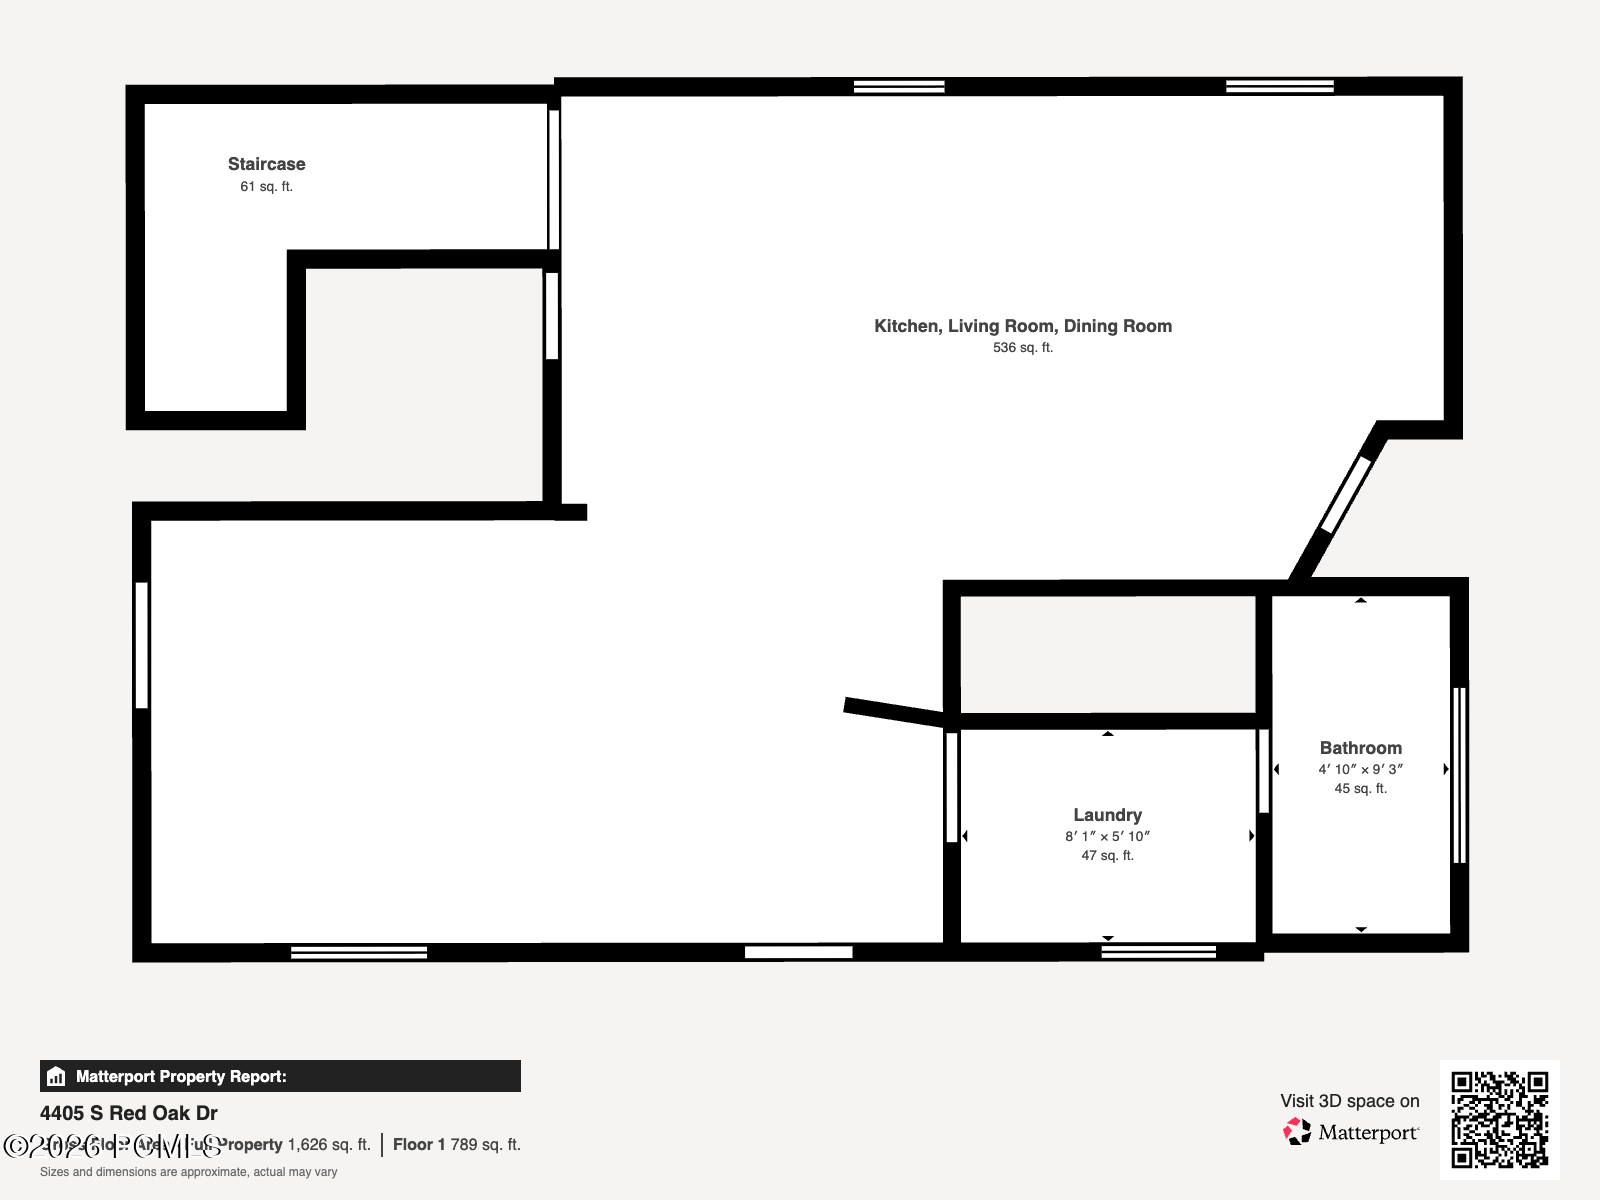
1,728 Sq.Ft. LIVING AREA

5.12 Acres lot

Unparalleled Offerings

Interior

  • total bedrooms2
  • Total bathrooms2
  • full bathroom1
  • three quarter bathroom1
  • Laundry room Electric Dryer Hookup
  • Flooring Carpet, Vinyl
  • APPLIANCES Dishwasher, Electric Range, Microwave, Refrigerator, Washer
  • other interior Features Washer Hookup, Storage, Open Floorplan, Pantry, Vaulted Ceiling(s), Walk-In Closet(s)

Area & Lot

  • Status For Sale
  • Living Area1,728 Sq.Ft.
  • Total Area1,728 Sq.Ft.
  • Lot Area5.12 Acres
  • MLS® ID12602797
  • TypeResidential
  • YEAR BUILT2021
  • NeighborhoodDeer Mountain
  • Architecture StylesCabin, Contemporary
  • View DescriptionMountain(s), Valley

Exterior

  • water SourcePrivate
  • utilitiesElectricity Connected
  • roofAsphalt, Shingle
  • lot featuresFew Trees, Gradual Slope, Horse Property, Natural Vegetation, South Facing
  • parkingNo Garage, Guest
  • HEAT TYPEHeat Pump
  • AIR CONDITIONINGMini-Split, Air Conditioning
  • sewerSeptic Tank
  • SubstructureConcrete Perimeter
  • HOA AmenitiesPets Allowed

Financial

  • Sales Price$890,000
  • Real Estate Tax $4,038/yr
  • HOA $800/yr
View Virtual Tour
image

Schedule Showing

Availability

We would love to show you our beautiful property. Please select your preferred date and time below. An agent will be in touch shortly to confirm your appointment.

Schedule Showing

Availability

We would love to show you our beautiful property. Please select your preferred date and time below. An agent will be in touch shortly to confirm your appointment.

Thank you for your interest in 4405 S Red Oak Drive, Woodland, UT 84036. We are reviewing your request and will be in touch shortly!

Mortgage Calculator

Home's Worth

Estimate your monthly mortgage payment, including the principal and interest, property taxes, and HOA. Adjust the values to generate a more accurate rate.

All estimates are provided for informational purposes only. Actual amounts may vary.
$0,000 Your Payment 20 15 65
$0,000 Your Payment

Deer Mountain

Explore

Work With Us

Whether you're looking to buy or sell your home, we're here to assist you every step of the way. Get in touch to work with us.

Follow Me on Instagram