583 BAYHILL DR #40
583 BAYHILL DR #40
583 BAYHILL DR #40
583 BAYHILL DR #40
583 BAYHILL DR #40
583 BAYHILL DR #40
583 BAYHILL DR #40
583 BAYHILL DR #40
583 BAYHILL DR #40
583 BAYHILL DR #40
583 BAYHILL DR #40
583 BAYHILL DR #40
583 BAYHILL DR #40
583 BAYHILL DR #40
583 BAYHILL DR #40
583 BAYHILL DR #40
583 BAYHILL DR #40
583 BAYHILL DR #40
583 BAYHILL DR #40
583 BAYHILL DR #40
583 BAYHILL DR #40
583 BAYHILL DR #40
583 BAYHILL DR #40
583 BAYHILL DR #40
583 BAYHILL DR #40
583 BAYHILL DR #40
583 BAYHILL DR #40
583 BAYHILL DR #40
583 BAYHILL DR #40
583 BAYHILL DR #40
583 BAYHILL DR #40
583 BAYHILL DR #40
583 BAYHILL DR #40
583 BAYHILL DR #40
583 BAYHILL DR #40
SEE ALL PHOTOS
583 BAYHILL DR #40
583 BAYHILL DR #40
583 BAYHILL DR #40
583 BAYHILL DR #40
583 BAYHILL DR #40
583 BAYHILL DR #40
583 BAYHILL DR #40
583 BAYHILL DR #40
583 BAYHILL DR #40
583 BAYHILL DR #40
583 BAYHILL DR #40
583 BAYHILL DR #40
583 BAYHILL DR #40
583 BAYHILL DR #40
583 BAYHILL DR #40
583 BAYHILL DR #40
583 BAYHILL DR #40
583 BAYHILL DR #40
583 BAYHILL DR #40
583 BAYHILL DR #40
583 BAYHILL DR #40
583 BAYHILL DR #40
583 BAYHILL DR #40
583 BAYHILL DR #40
583 BAYHILL DR #40
583 BAYHILL DR #40
583 BAYHILL DR #40
583 BAYHILL DR #40
583 BAYHILL DR #40
583 BAYHILL DR #40
583 BAYHILL DR #40
583 BAYHILL DR #40
583 BAYHILL DR #40
583 BAYHILL DR #40
583 BAYHILL DR #40
Sold

583 BAYHILL DR #40

583 BAYHILL DR #40, Midway, UT 84049

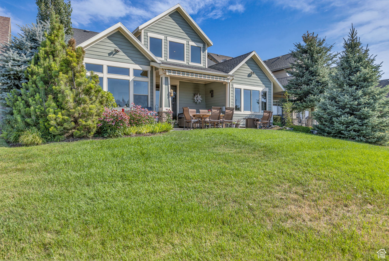
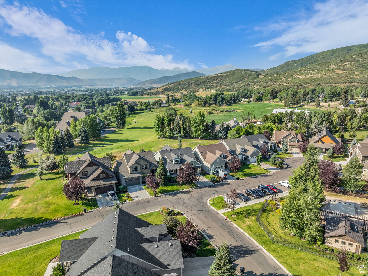
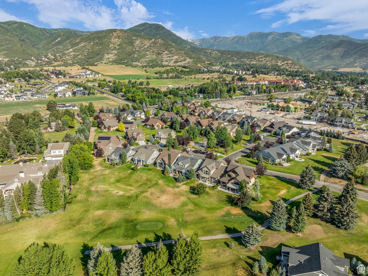
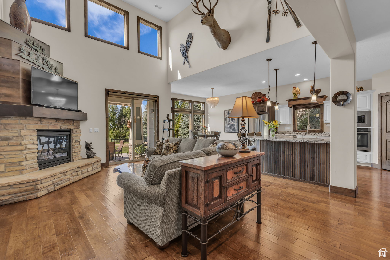
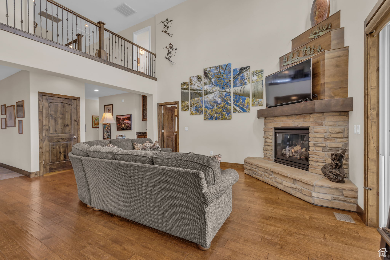
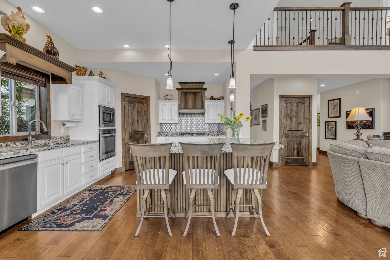
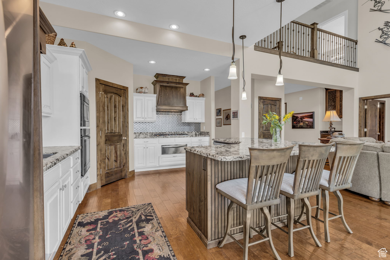
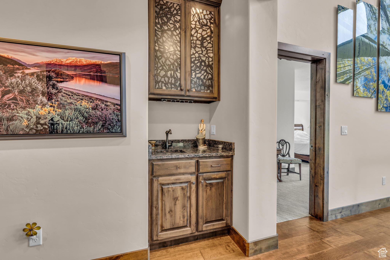
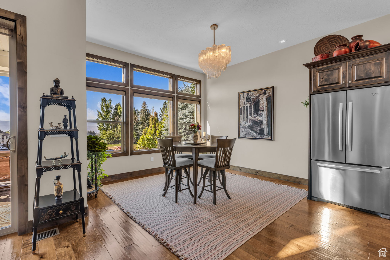
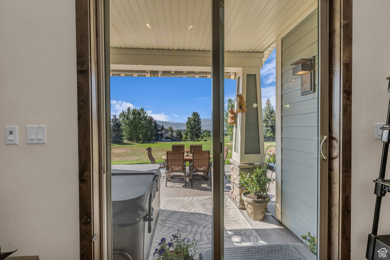
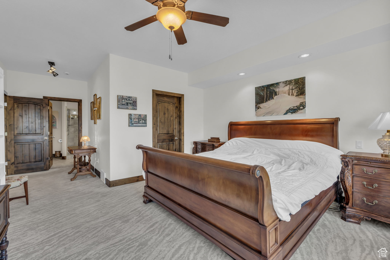
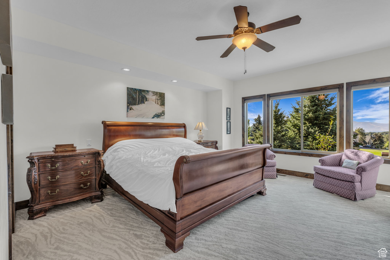
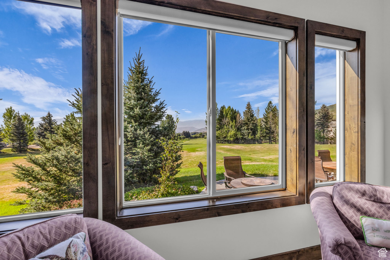
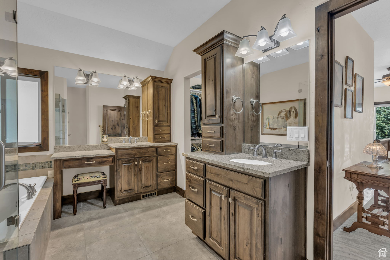
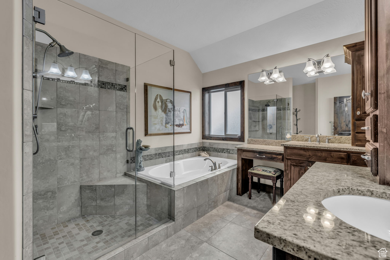
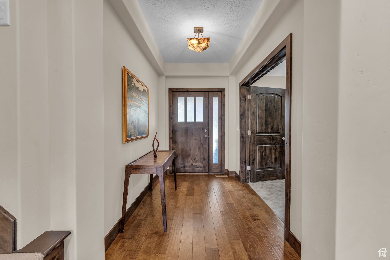
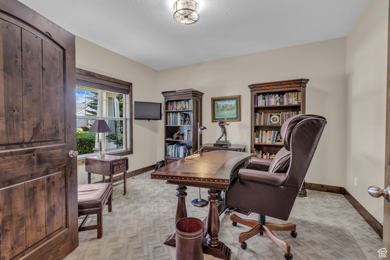
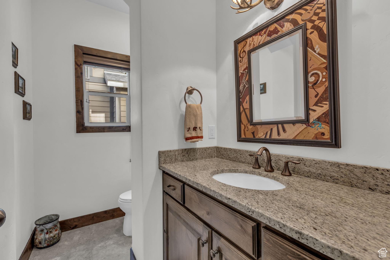
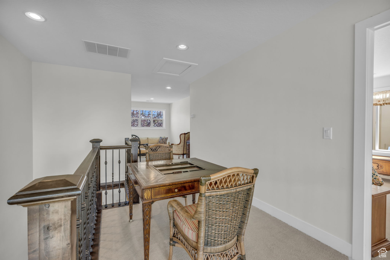
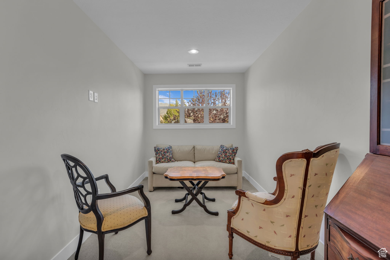
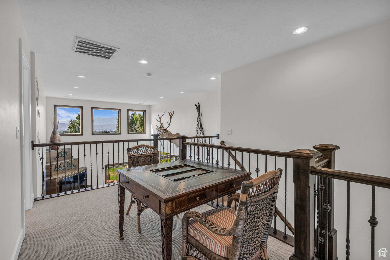
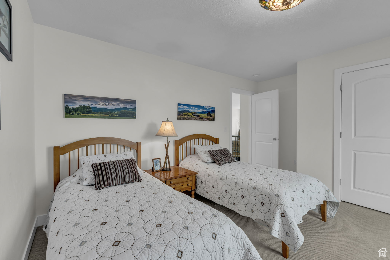
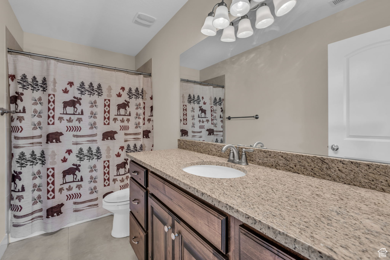
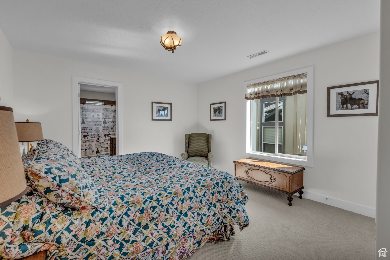
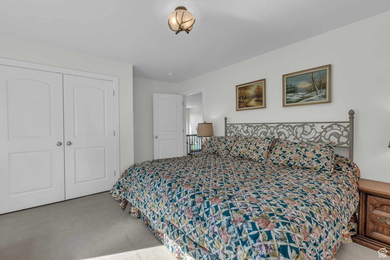
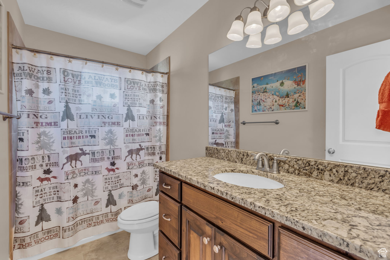
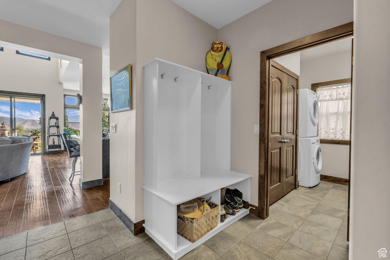
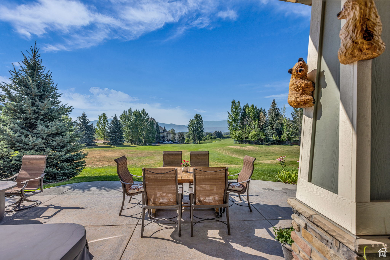
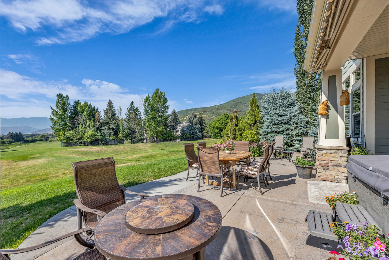
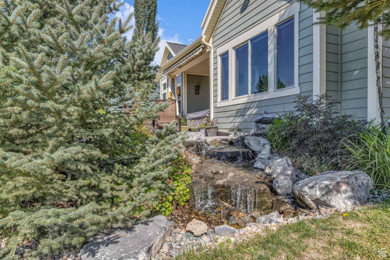
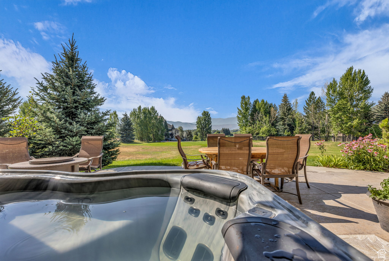
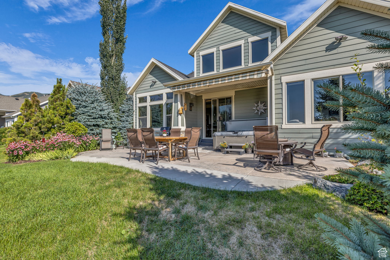
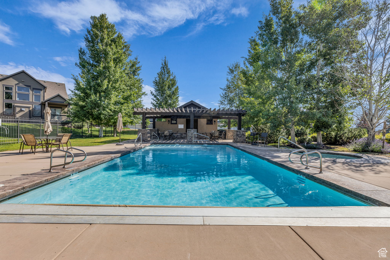
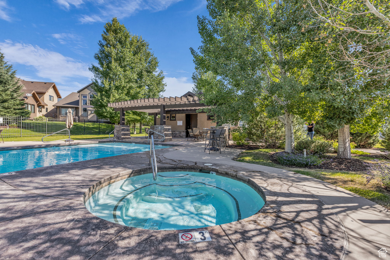
Welcome to this beautifully appointed home in the highly desirable Links at the Homestead community, nestled in the scenic mountain town of Midway, Utah. Perfectly situated along the 11th hole of the Homestead Golf Course, this 4-bedroom, 4-bathroom residence seamlessly blends luxury and mountain charm. Inside, you'll find an inviting open-concept layout ideal for entertaining, featuring a vaulted great room with a wet bar and expansive views that flow into a spacious kitchen with granite countertops and a large island. The dining area is perfectly positioned for both casual and formal gatherings, while main-level living provides convenience and comfort, with the primary suite thoughtfully placed to take advantage of the spectacular views. An attached two-car garage, mud room, and laundry room adds everyday ease. Upstairs, you will find two additional guest rooms, along with a versatile loft overlooking the living area, which offers flexible space for a home office, lounge, or game room. The unfinished basement presents an excellent opportunity for future expansion, with the ability to have two additional bedrooms, a bathroom, and a large living area. When you step outside to a backyard oasis, you will find it has been designed for relaxation and year-round enjoyment. Imagine soaking in your private hot tub, unwinding by the tranquil water feature, or entertaining guests on the beautifully landscaped patio, all while enjoying panoramic views of the golf course, mountains, and Deer Creek Reservoir. You are just minutes away from Midway's charming shops and restaurants, not to mention the unparalleled access to outdoor recreation. World-class skiing options that are conveniently accessible include the new Deer Valley East Village (11 miles), Park City Mountain (18 miles), and Sundance (18 miles). Don't miss out on this rare opportunity to own a home in one of Utah's most picturesque and adventure-filled mountain communities.

4
beds

4
baths

4,425 Sq.Ft. LIVING AREA

3,049.2 Sq.Ft. lot

Alana  Carollo

Alana Carollo

Mike Carollo

Mike Carollo

Unparalleled Offerings

Interior

  • total bedrooms4
  • Total bathrooms4
  • full bathrooms3
  • half bathroom1
  • Flooring Carpet, Hardwood, Tile
  • APPLIANCES Ceiling Fan, Dryer, Microwave, Refrigerator, Washer, Water Softener Owned
  • other interior Features Bar: Wet, Bath: Sep Tub/Shower, Closet: Walk-In, Den/Office, Disposal, Gas Log, Great Room, Oven: Wall, Range: Countertop, Range: Gas, Vaulted Ceilings, Granite Countertops

Area & Lot

  • Status Sold
  • Living Area4,425 Sq.Ft.
  • Total Area4,425 Sq.Ft.
  • Lot Area3,049.2 Sq.Ft.
  • MLS® ID2102634
  • TypeResidential
  • YEAR BUILT2013
  • NeighborhoodJordanelle
  • Architecture StylesStories: 2
  • View DescriptionLake, Mountain(s), Valley
  • Elementary SchoolMidway
  • Middle SchoolWasatch
  • High SchoolWasatch
  • School DistrictWasatch

Exterior

  • STORIES3
  • Garage Space2.0
  • water SourceCulinary
  • utilitiesNatural Gas Connected, Electricity Connected, Sewer Connected, Sewer: Public, Water Connected
  • roofAsphalt, Metal
  • lot featuresCul-De-Sac, Curb Gutter, Sprinkler: Auto-Full, Terrain: Grad Slope, View: Lake, View: Mountain, View: Valley, Near Golf Course
  • HEAT TYPEForced Air, Gas: Central
  • AIR CONDITIONINGCentral Air
  • sewerSewer: Connected, Sewer: Public
  • HOA AmenitiesCable TV, Insurance, Maintenance, Pet Rules, Pets Permitted, Pool, Snow Removal
  • other exterior FeaturesAwning(s), Double Pane Windows, Entry (Foyer), Patio: Covered, Sliding Glass Doors, Patio: Open

Financial

  • Price Upon Request
  • Zoning Single-Family

Jordanelle

Explore

Work With Us

Whether you're looking to buy or sell your home, we're here to assist you every step of the way. Get in touch to work with us.

Follow Me on Instagram